
Open House Sat, Sep 19th 12:00 PM - 3:00 PM - Eco Friendly
Address
692 Skyline Dr, Jefferson Twp., NJ
Price
$ 819,900
Property Attributes
- MLS#4008227
- TypeSingle Family
- Listing Status Active
- CountyMORRIS
- CityJefferson Twp.
- AreaJefferson Twp.
- Zip07849
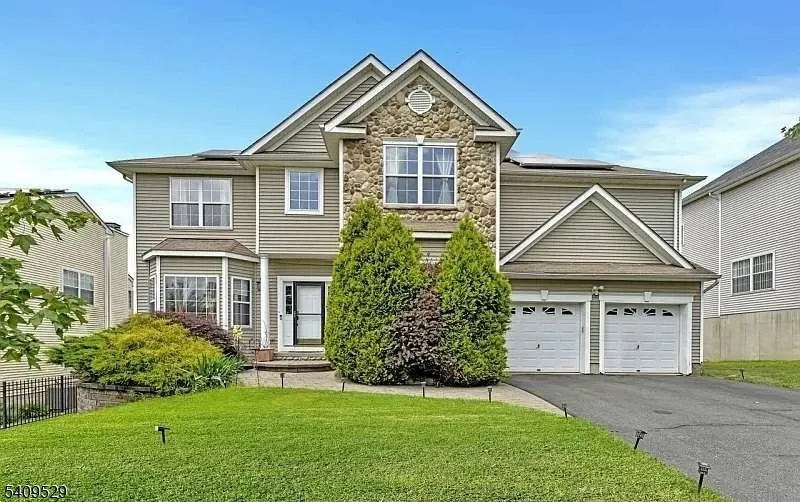
- StyleColonial
- Year Built2004
- Taxes$ 17675
- Price$ 819,900
- Bedrooms5
- Full Bathrooms3
- Half Bathrooms0
- Sqr Footage3620
- Lot Size0.26 Acres
Data Source:
Garden State MLS (GSMLS)
Property Description
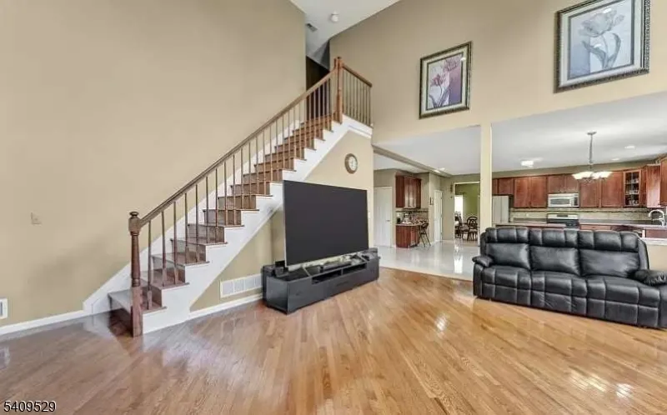
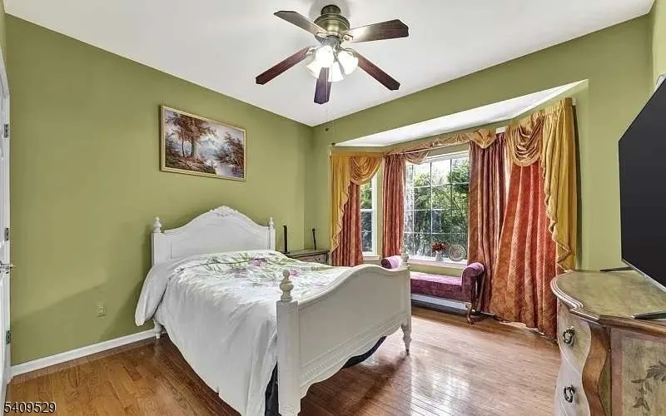
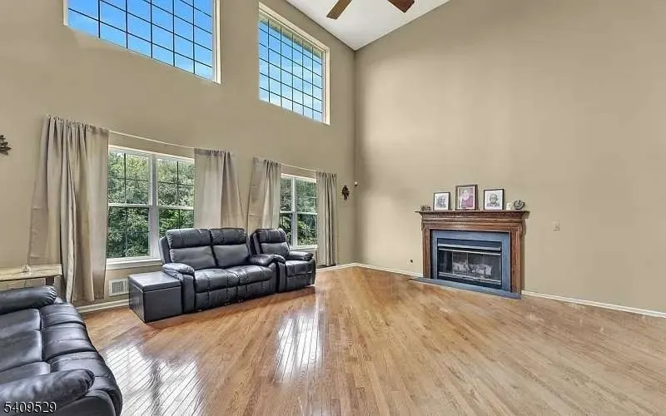
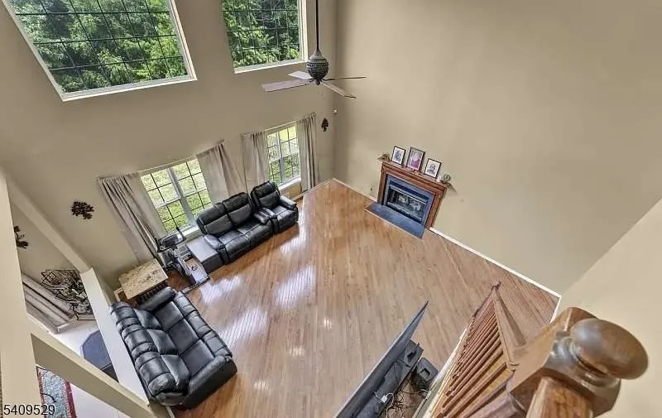
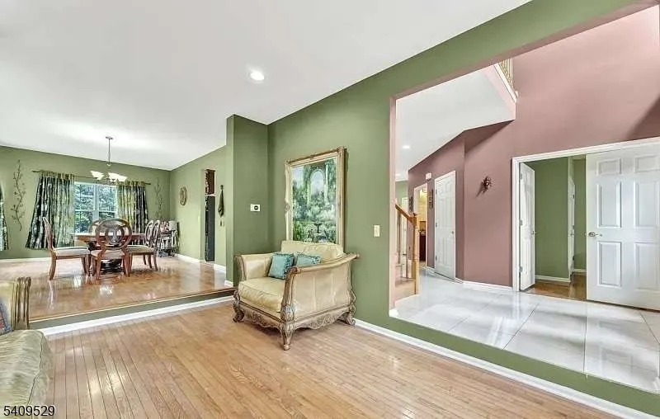
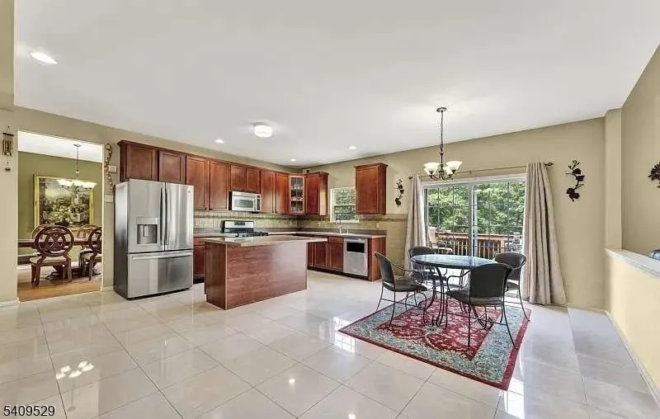
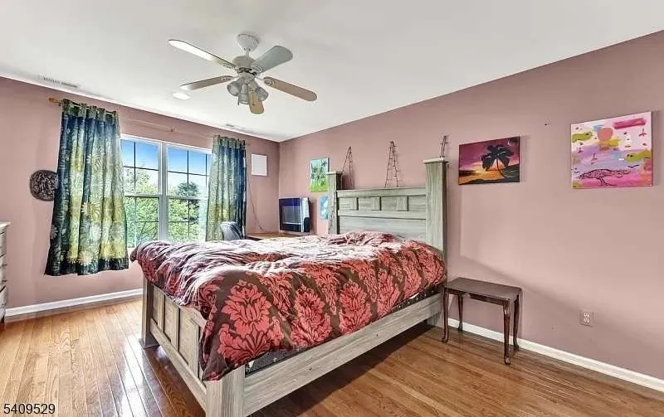
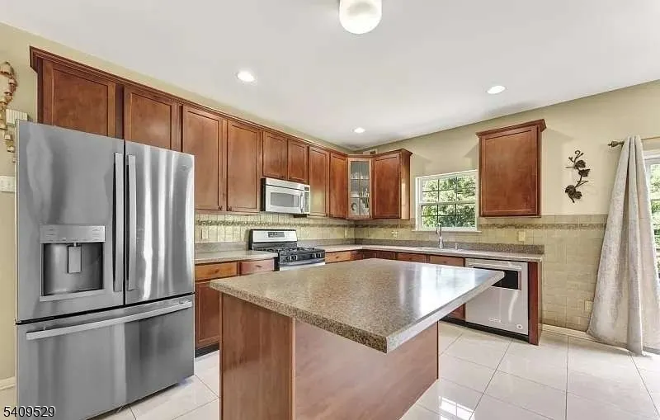
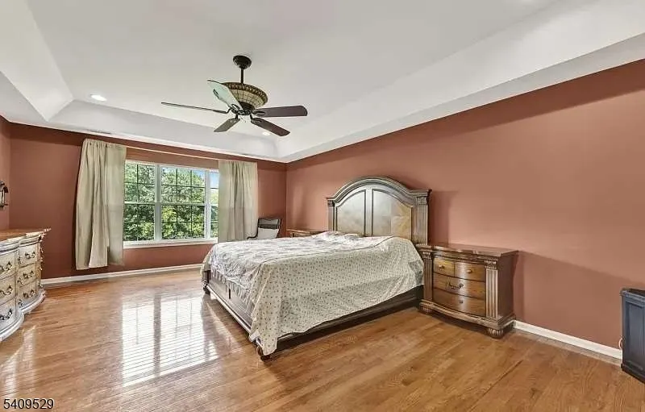
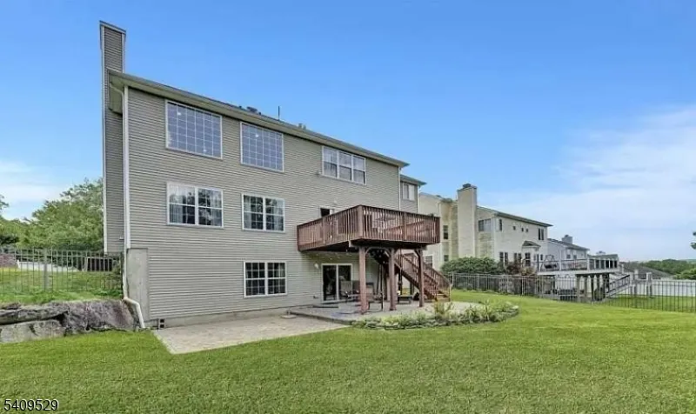
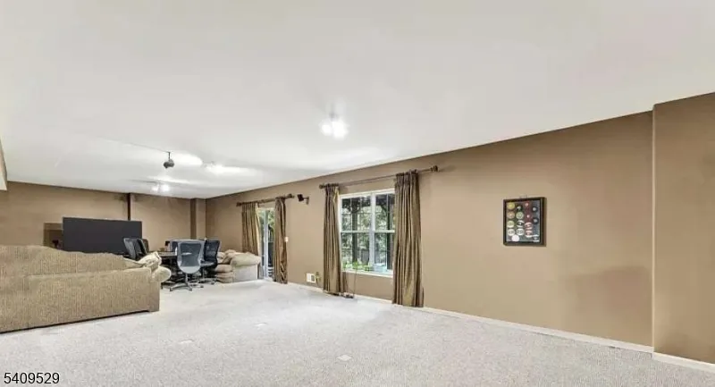
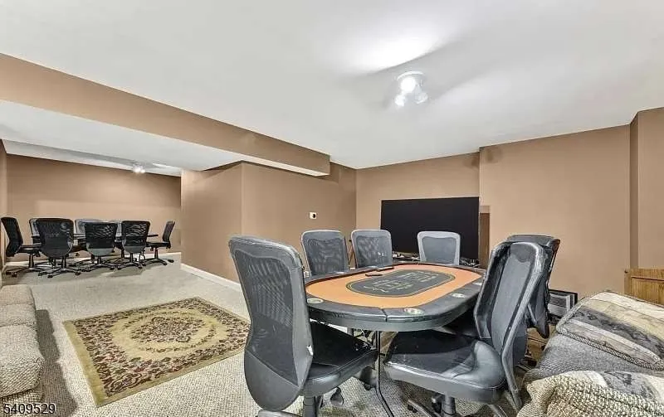
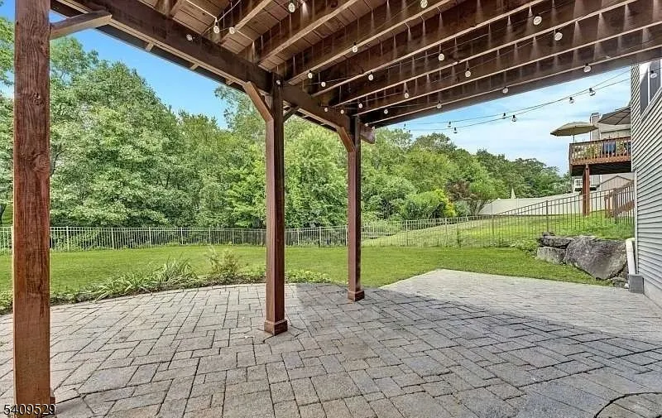
3620 sq ft of living space and another 1200 sq ft of FINISHED WALKOUT BASEMENT(with central A/C and Heat)BRAND NEW ROOF , NEW GARAGE DOOR CLOSERS --- Bus stop is in front of the house so best for any weather conditions. One of a kind - 4 bedroom(Possible 5th if you convert the Study) , 9 ft ceiling with 18 ft in living room , FULLY PAID up SOLAR , 23 Kw full house GENERATOR ,NEST on all floors, 6 Zone sprinkler system , large fenced back yard with 10 ft retailing walls , wooden floors and more. Very energy efficient home .
| Price History | |
|---|---|
| 2/4/2026 | Listed $799,000 |
General Features
| Sewer | Public Sewer |
|---|---|
| Heating | 2 Units,Forced Hot Air,Multi-Zone |
| Cooling | 2 Units,Central Air,Multi-Zone Cooling |
| Utilities | All Underground |
| Possession | Neg |
| Roof | Asphalt Shingle |
| Appliances | Carbon Monoxide Detector,Cooktop - Gas,Dishwasher,Dryer,Generator-Built-In,Kitchen Exhaust Fan,Microwave Oven,Range/Oven-Gas,Refrigerator,Stackable Washer/Dryer,Sump Pump,Wall Oven(s) - Gas,Washer |
| Water Heater | Electric |
| HOA Fee | 495 |
| Garage Spaces | 2 |
| Association Fee Includes | Maintenance-Common Area |
| Architectural Style | Colonial |
| Pets Allowed | Cats OK,Dogs OK,Yes |
| Year Built | 2004 |
| Garage | Attached,DoorOpnr,InEntrnc |
| Township | Jefferson Twp. |
| Easement | No |
| Tax Year | 2024 |
| Services | Cable TV |
| Ownership | Fee Simple |
| Accessibility | No |
| Assoc Fee Paid Per | Annually |
| County | Morris |
| Association Amenities | Jogging/Biking Path,Playground,Tennis Courts |
| Subdivision Name | None |
| Total Rooms | 10 |
| Full Baths | 3 |
| Status | Active |
| Directions | Exit 34 from Interstate 80 to Rt 15 North . 4.5 mile take Jughandle to get on Edison Road & turn left into Skyline Drive The Peaks . Drive 1.1 mile |
| Open Parking Spaces | 4 |
| Tax Annual Amount | 17675 |
| Home Warranty Y/N | No |
| Drive | 2 Car Width,Additional Parking,Hard Surface |
| Standard Status | Active |
| Tax Assessed Value | 593800 |
| Town # | 2314 |
| Tax Lot | 58 |
| Primary Style | Colonial |
| Sub Property Type | Single Family |
| Community Living | No |
| Farm Assessment | No |
Interior Features
| Interior Amenities | Bidet,CODetect,AlrmFire,CeilHigh,SecurSys,Skylight,SmokeDet,StallTub,WlkInCls |
|---|---|
| Basement | Finished,Walkout |
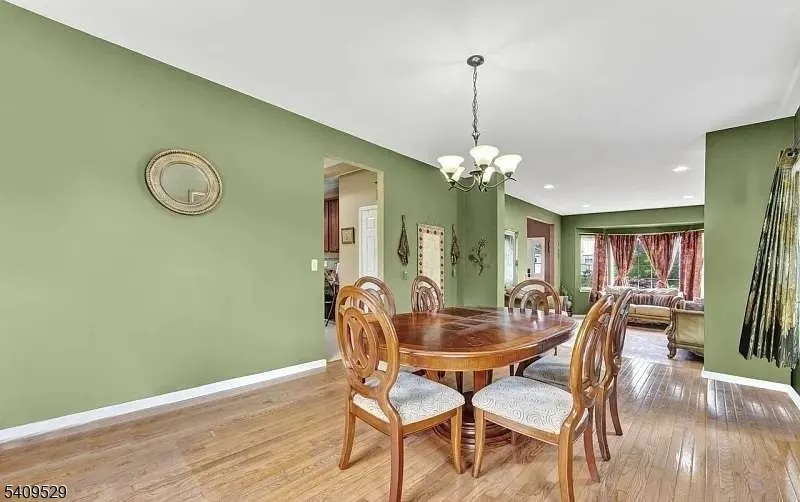
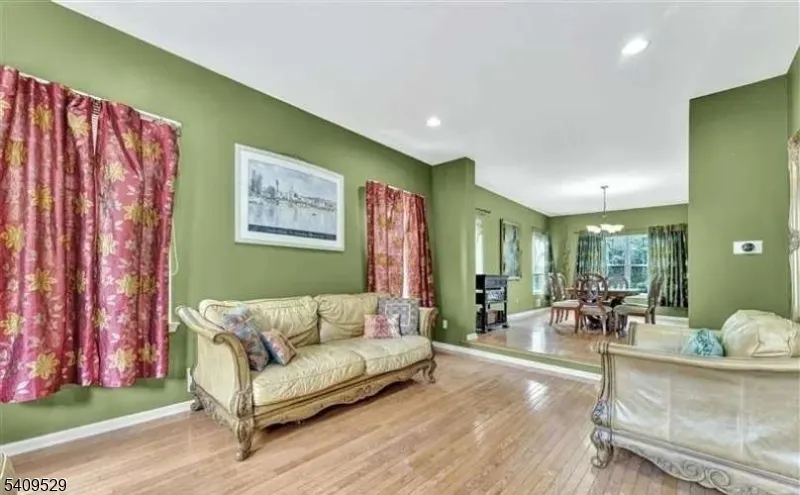
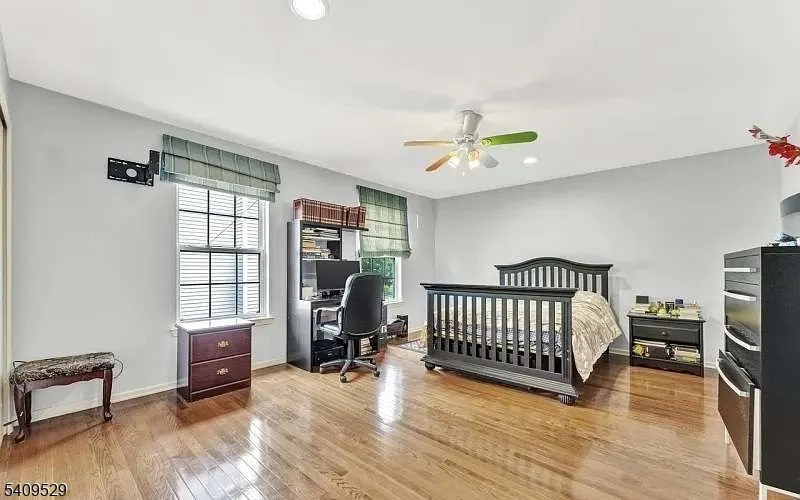
| Flooring | Wood |
| Total Fireplaces | 1 |
| Fireplace Features | Family Room,Gas Fireplace |
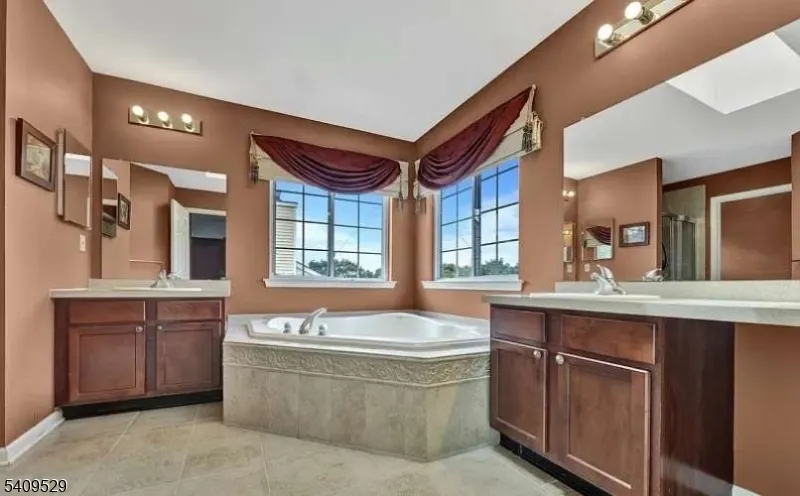
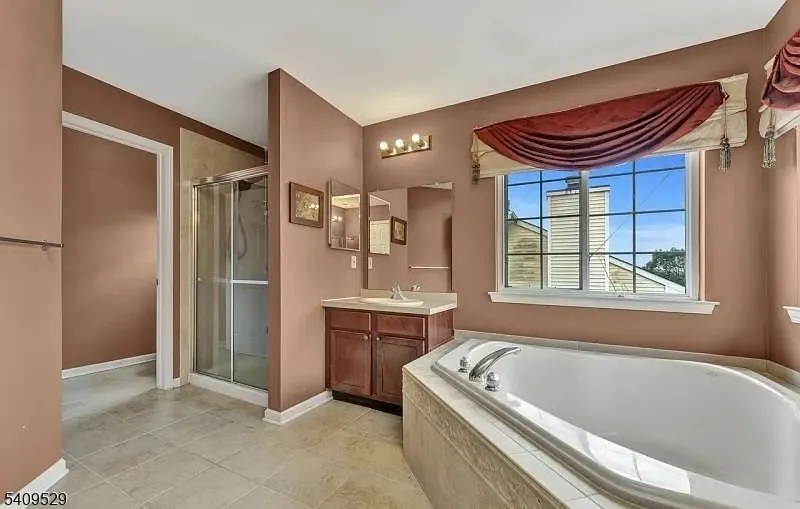
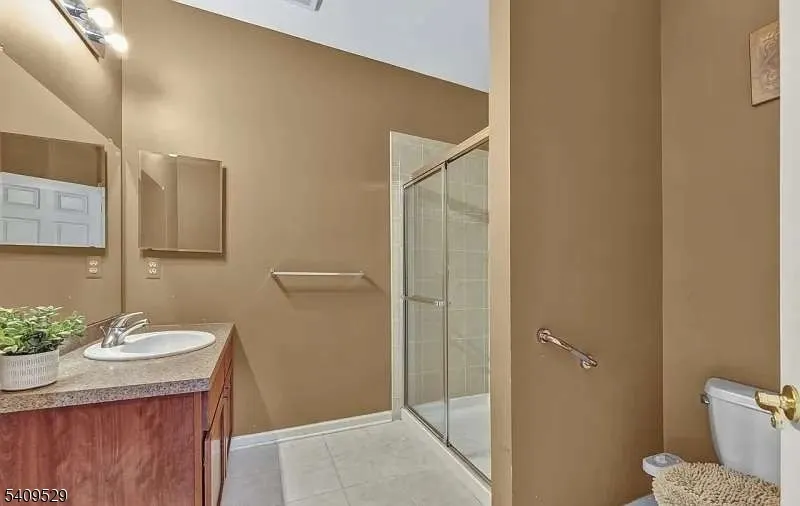
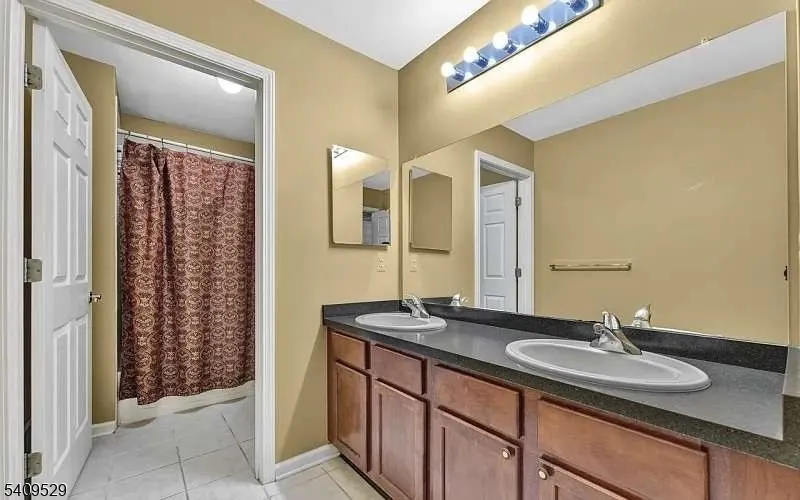
| Master Bath Features | Bidet,Stall Shower And Tub |
| Kitchen Level | Ground |
| Living Room Level | Ground |
| Dining Room Level | Ground |
| Den Level | Basement |
| Family Room Level | Ground |
| In-Law Suite | No |
| Fuel Type | Gas-Natural,Solar-Owned |
| Total Bedrooms | 5 |
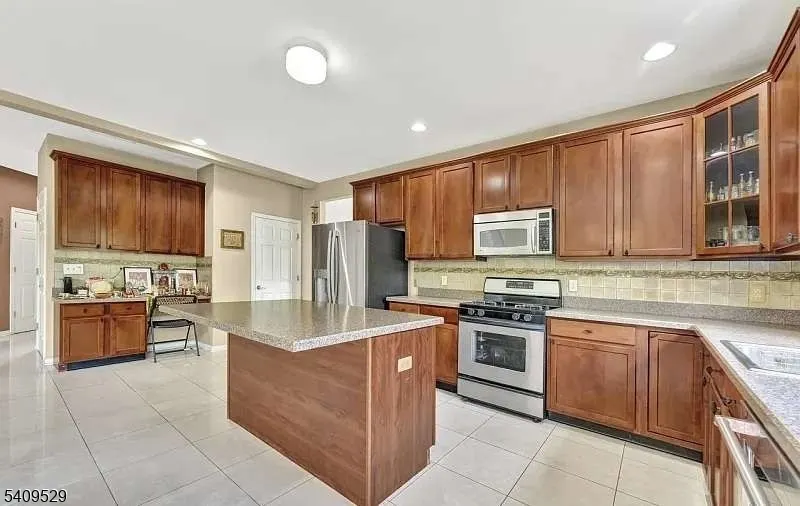
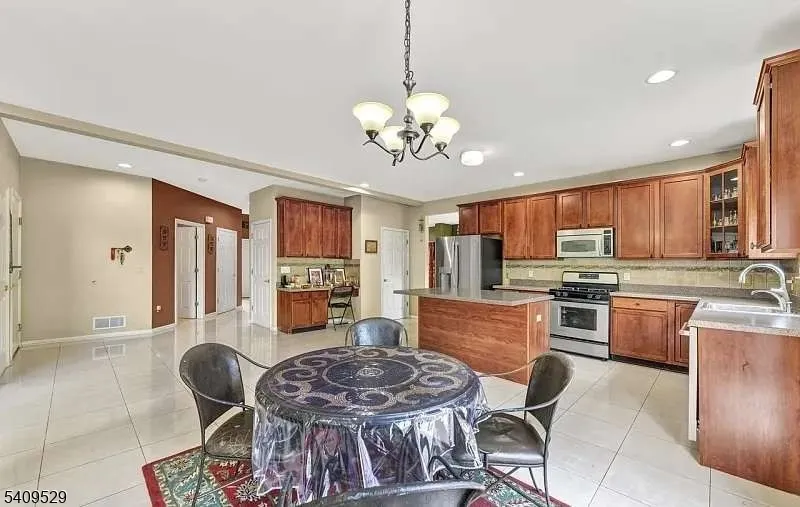
| Kitchen Dimensions | 20x20 |
| RoomLivingDimensions | 12x16 |
| Kitchen Features | Center Island,Eat-In Kitchen,Pantry |
| RoomFamilyDimensions | 20x17 |
| RoomDiningFeatures | Formal Dining Room |
| RoomDiningDimensions | 12x18 |
| Den Dimensions | 40x30 |
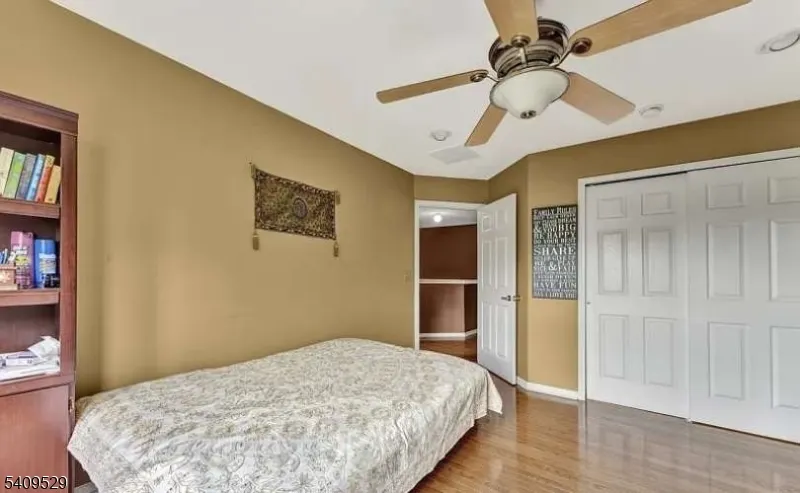
| RoomBed4Level | Ground |
| RoomBed4Dimensions | 12x16 |
| RoomBed3Level | First |
| RoomBed3Dimensions | 12x13 |
| RoomBed2Level | First |
| RoomBed2Dimensions | 14x17 |
| RoomBed1Level | First |
| RoomBed1Features | Full Bath,Walk-In Closet |
| RoomBed1Dimensions | 15x21 |
| Level 1 Rooms | 4 Or More Bedrooms,Bath Main,Bath(s) Other,Storage Room |
| Ground Level Rooms | 1Bedroom,BathOthr,DiningRm,GreatRm,Kitchen,LivDinRm,PowderRm,SittngRm |
Exterior Features
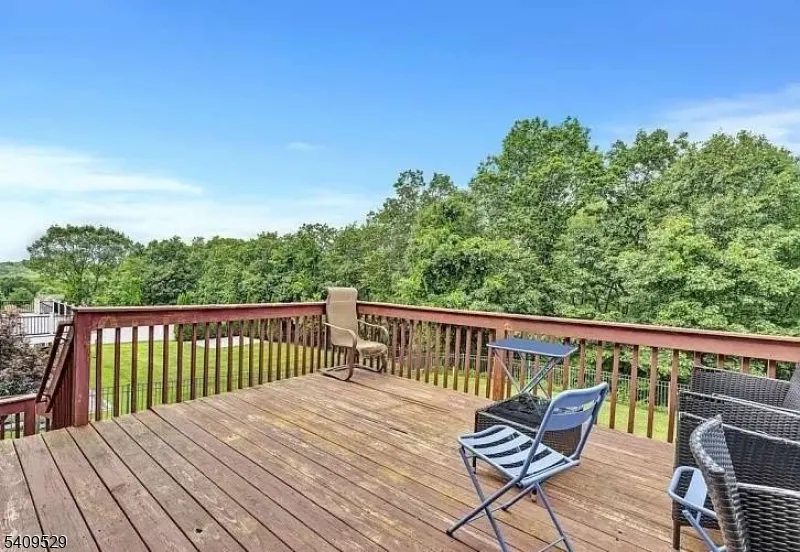
| Exterior Amenities | Deck,Metal Fence,Open Porch(es),Patio,Tennis Courts,Underground Lawn Sprinkler |
|---|---|
| Pool | No |
| Lot Features | Backs to Park Land |
| Water Source | Public Water |
| Exterior Description | Aluminum Siding |
| Lot Dimensions | 0.258 AC |
| Lot Size Acres | 0.26 |
Amenities
- Foreclosure
- Views
- Short Sale
- New Construction
- Adult 55+
- Lease To Own
- No HOA Fees
- Furnished
- Primary On Main
- Air Conditioning
- Seller Finance
- Green
- Fixer Upper
- Horse
- Golf
- Fireplace
- Deck
- Garage
- Basement
- Pool
Property vs Single Family Average in 07849
Price
Taxes
Year Built
Visits
 The data relating to real estate for sale on this website comes in part from the IDX Program of Garden State Multiple Listing Service, L.L.C. and Berkshire Hathaway HomeServices Jordan Baris Realty - West Orange. Real estate listings held by other brokerage firms are marked as IDX listing. Information deemed reliable but not guaranteed. Copyright © 2026 Garden State Multiple Listing Service, L.L.C. All rights reserved. This information is being provided for Consumer's personal, non-commercial
