
Open House Sat, Sep 19th 1:00 PM - 3:00 PM

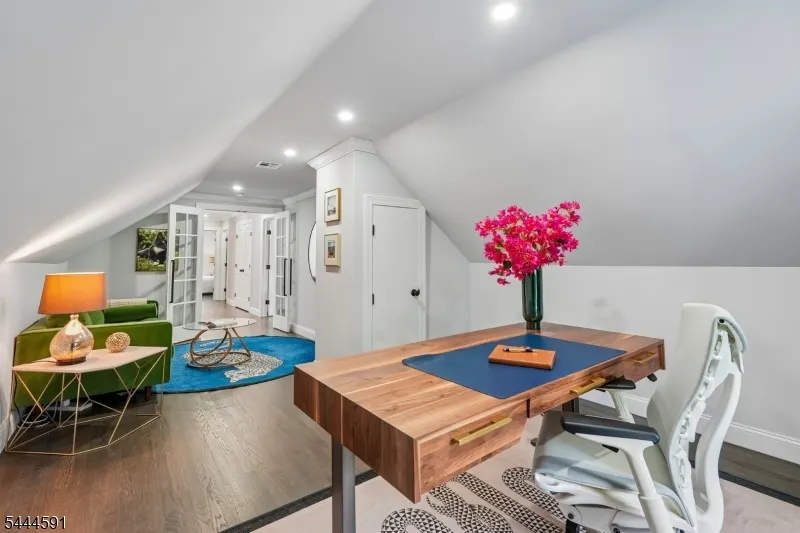
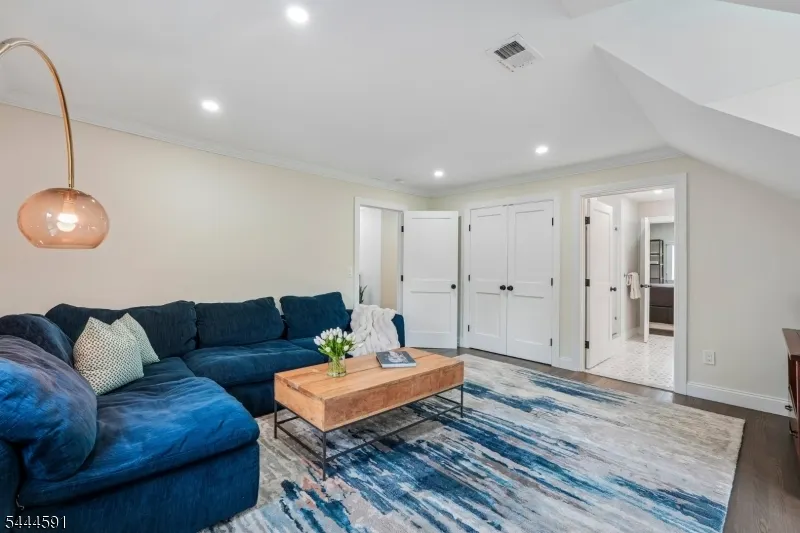
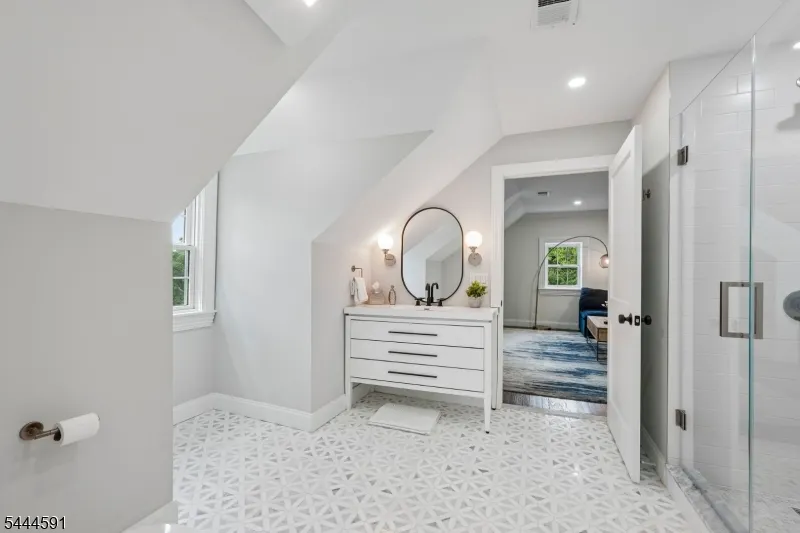
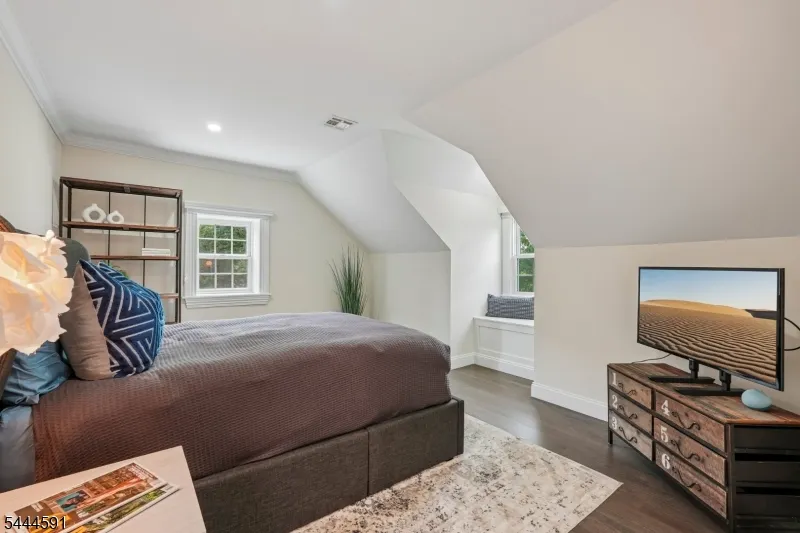
Address
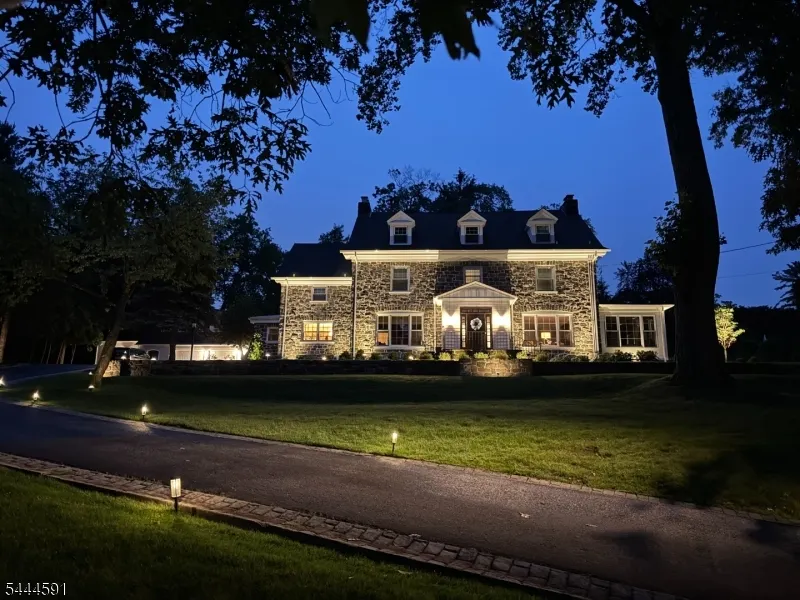
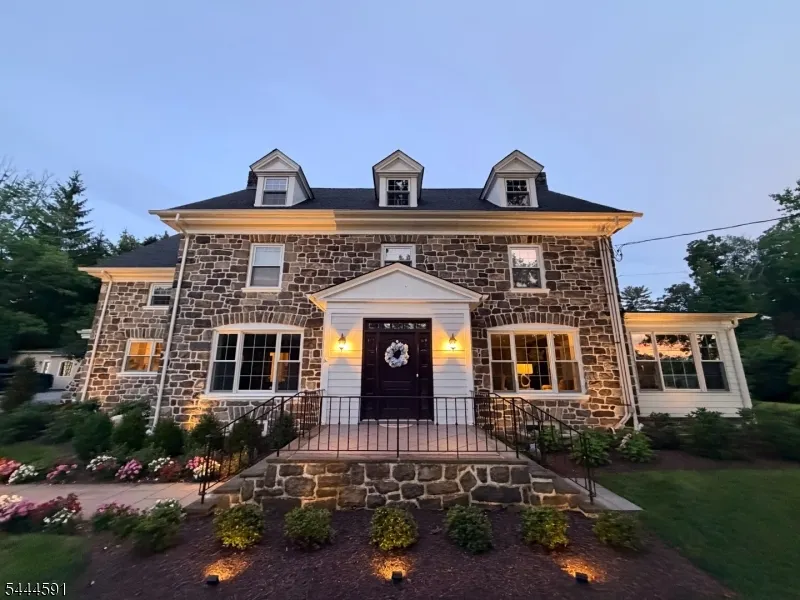
117 Forest Way, Essex Fells Twp., NJ
Price
$ 3,599,999
Property Attributes
- MLS#4038760
- TypeSingle Family
- Listing Status Active
- CountyESSEX
- CityEssex Fells Twp.
- AreaEssex Fells Twp.
- Zip07021
- StyleColonial, Custom Home
- Year Built1906
- Taxes$ 42610
- Price$ 3,599,999
- Bedrooms8
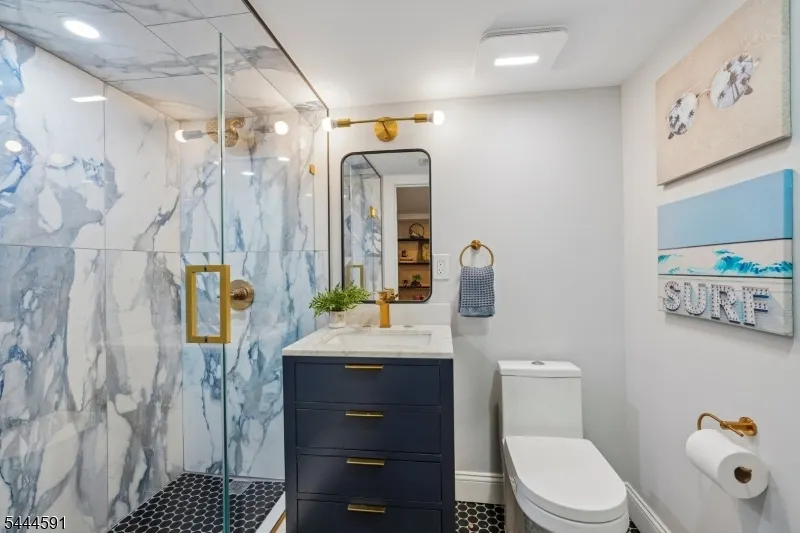
- Full Bathrooms7
- Half Bathrooms1
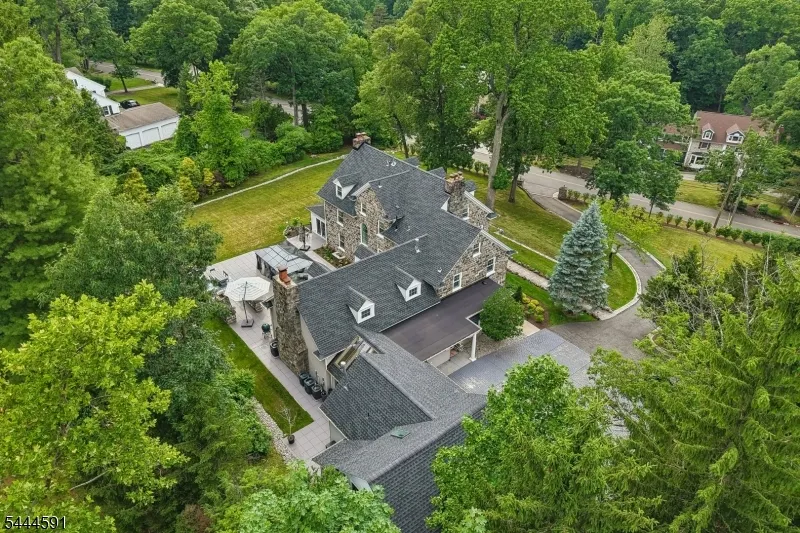
- Lot Size1.39 Acres
Data Source:
Garden State MLS (GSMLS)
Property Description
| Elementary School | Middle School | High School |
|---|---|---|
| Essex Fell Elementary School | Essex Fell Middle School | Essex Fell High School |
| Price History | |
|---|---|
| 7/6/2026 | Listed $3,999,999 |
| 8/4/2026 | 11$3,599,999 |
General Features
| Sewer | Public Sewer |
|---|---|
| Heating | Multi-Zone,See Remarks |
| Cooling | Central Air,Multi-Zone Cooling |
| Utilities | Gas-Natural |
| Possession | at closing |
| Roof | Asphalt Shingle |
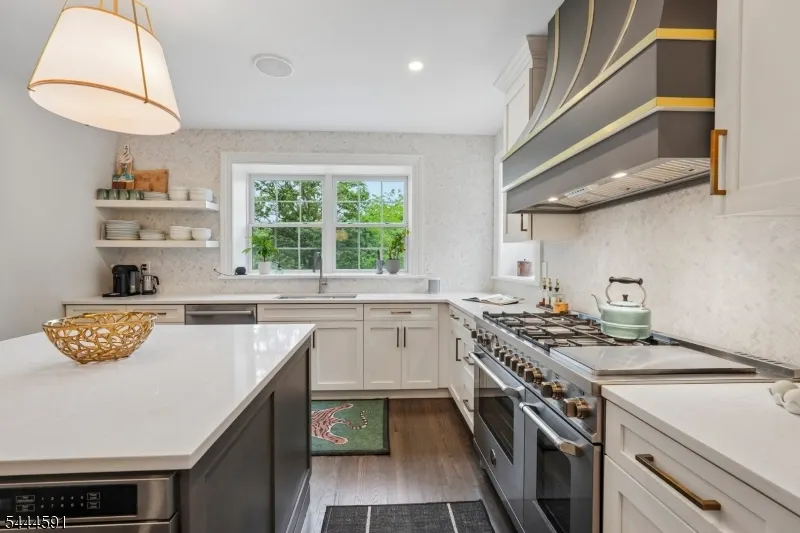
| Appliances | Dishwasher,Disposal,Kitchen Exhaust Fan,Microwave Oven,Range/Oven-Gas,Refrigerator,Self Cleaning Oven,Washer |
| Garage Spaces | 3 |
| Architectural Style | Colonial,Custom Home,See Remarks |
| Exclusions | Personal Property and Staging Accessories. |
| Year Built | 1906 |
| Garage | Attached Garage,Garage Parking,See Remarks |
| Township | Essex Fells Twp. |
| Easement | No |
| Tax Year | 2025 |
| Ownership | Fee Simple |
| County | Essex |
| Total Rooms | 19 |
| Full Baths | 7 |
| Status | Active |
| Directions | NJ Turnpike to Exit 15W I-280 W to Exit 7 Pleasant Valley Way Eagle Rock Ave Roseland Ave Fells Rd Forest Way #117 |
| High School | ESSEX FELL |
| Elementary School | ESSEX FELL |
| Tax Annual Amount | 42610 |
| Middle/Junior High School | ESSEX FELL |
| Drive | Additional Parking,Paver Block |
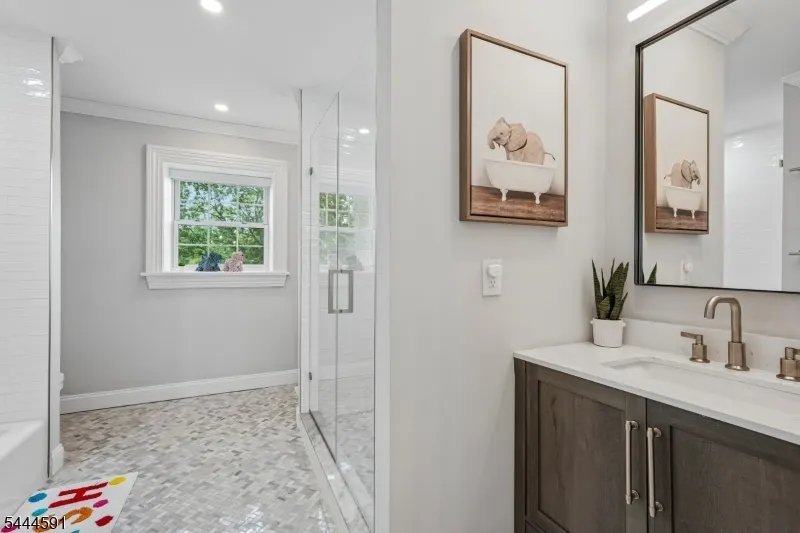
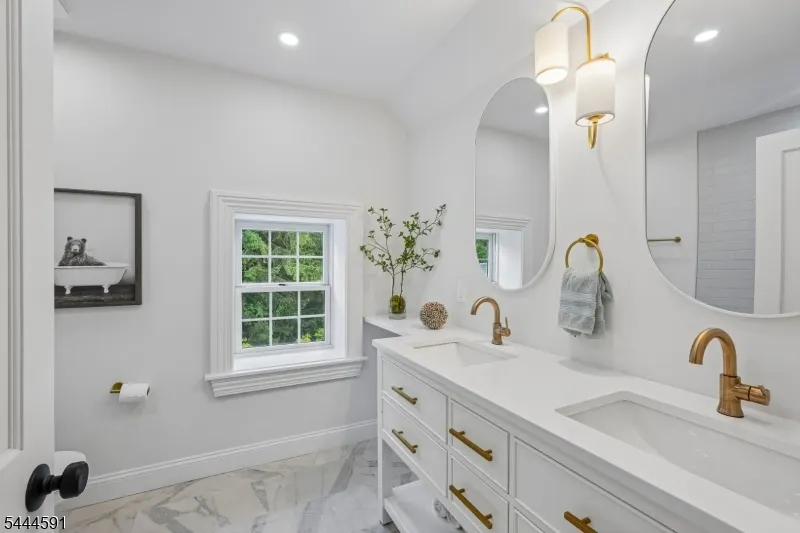
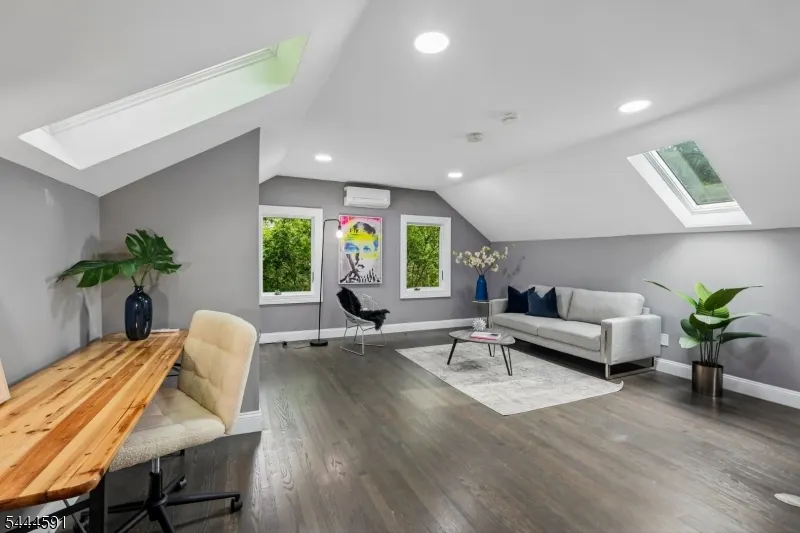
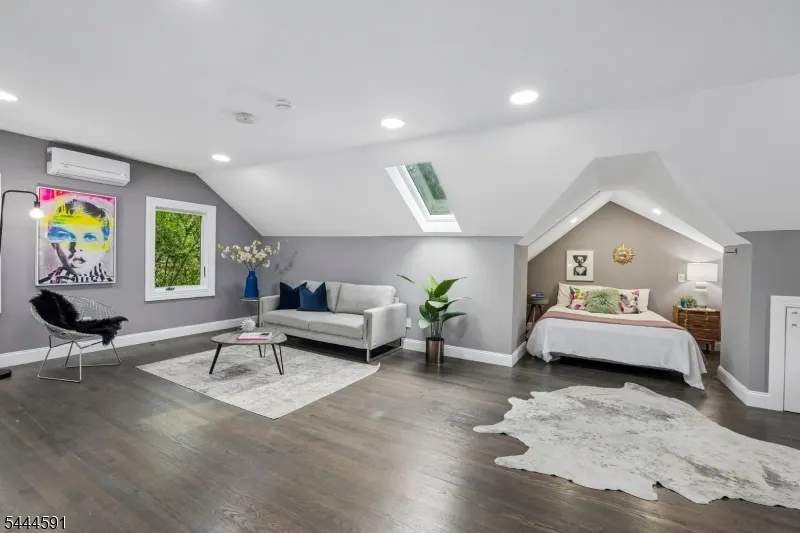
| Other Level Rooms | Additional Bathroom,Additional Bedroom |
| Standard Status | Active |
| Tax Assessed Value | 1843800 |
| Town # | 1606 |
| Tax Lot | 3.01 |
| Primary Style | Colonial |
| Sub Property Type | Single Family |
| Community Living | No |
Interior Features
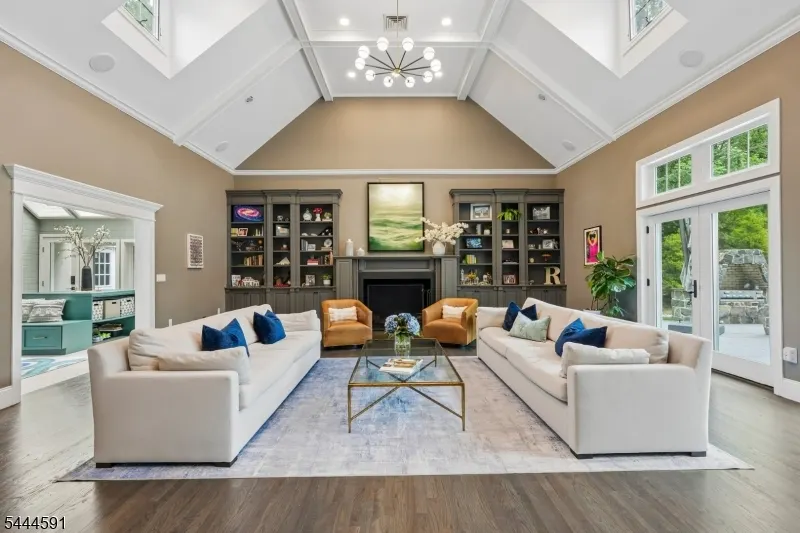
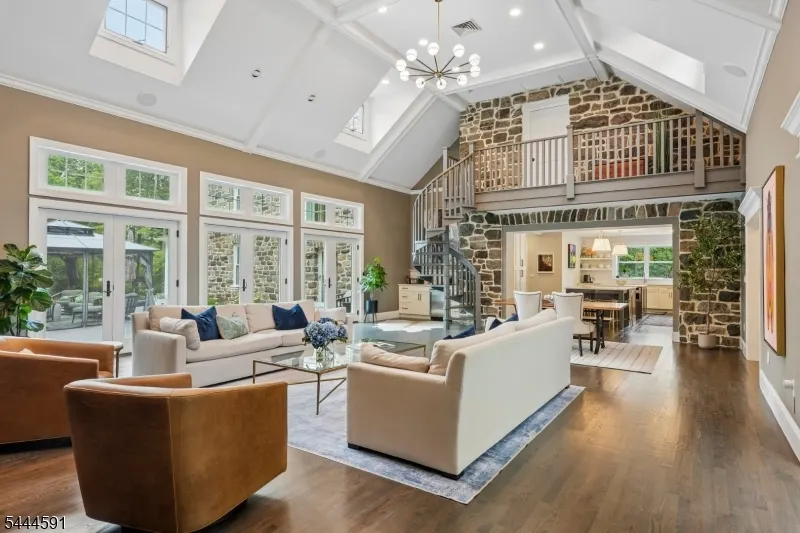
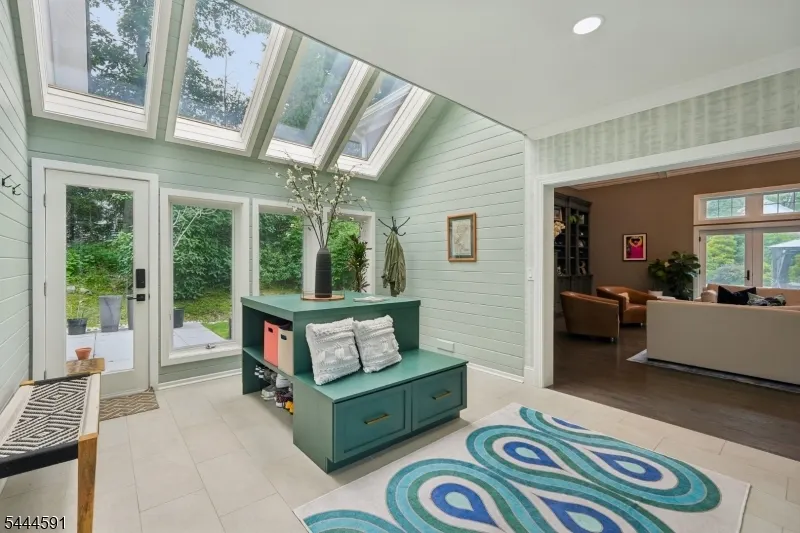
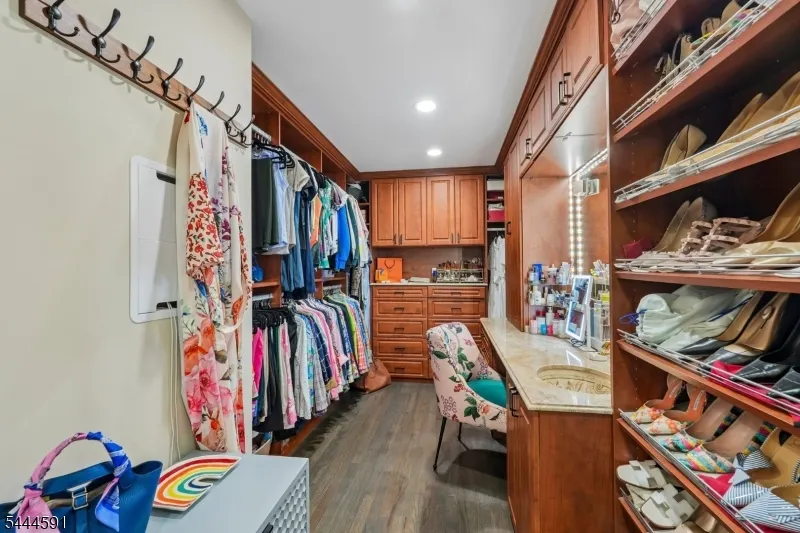
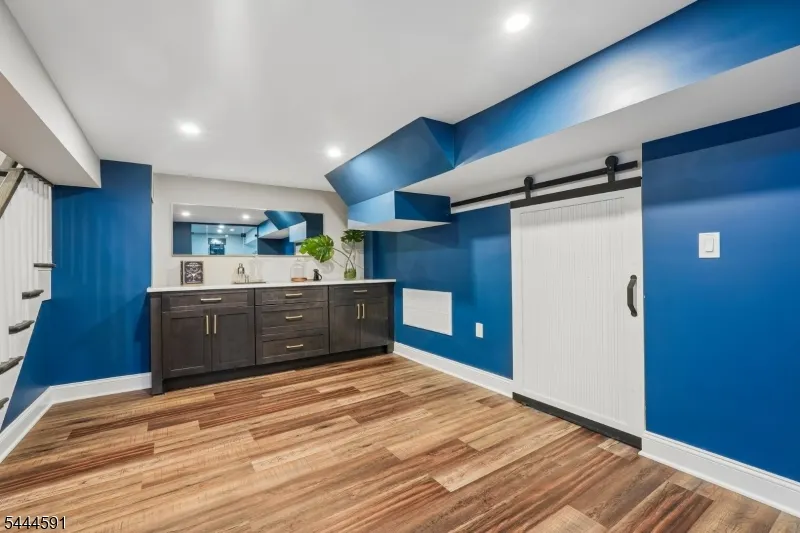
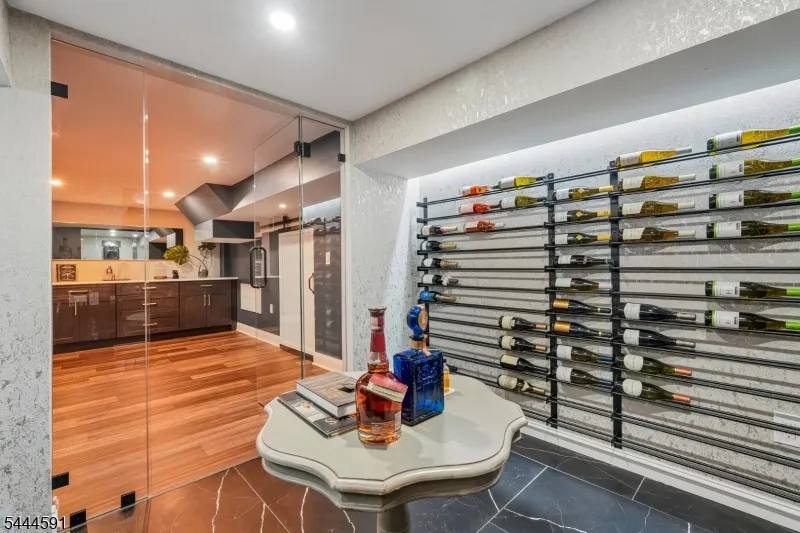
| Interior Amenities | BarWet,CODetect,CeilCath,CedrClst,CeilHigh,SecurSys,Skylight,SmokeDet,SoakTub,StallTub,StereoSy,WlkInCls |
|---|---|
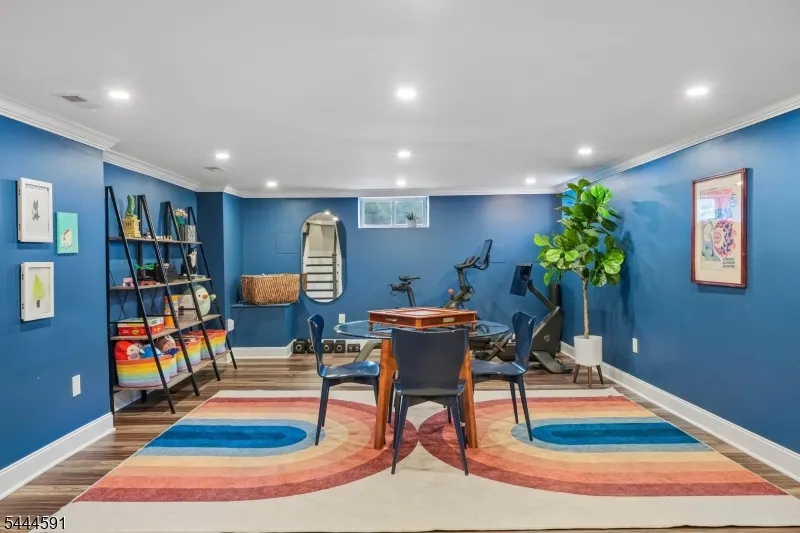
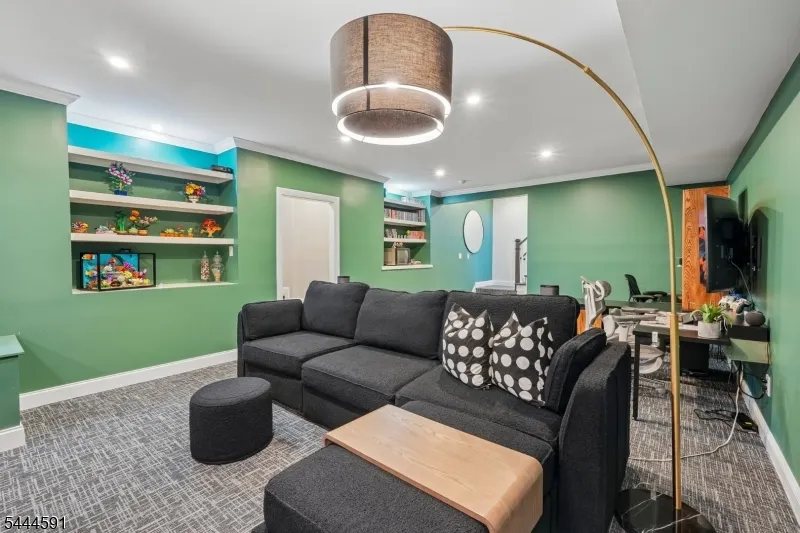
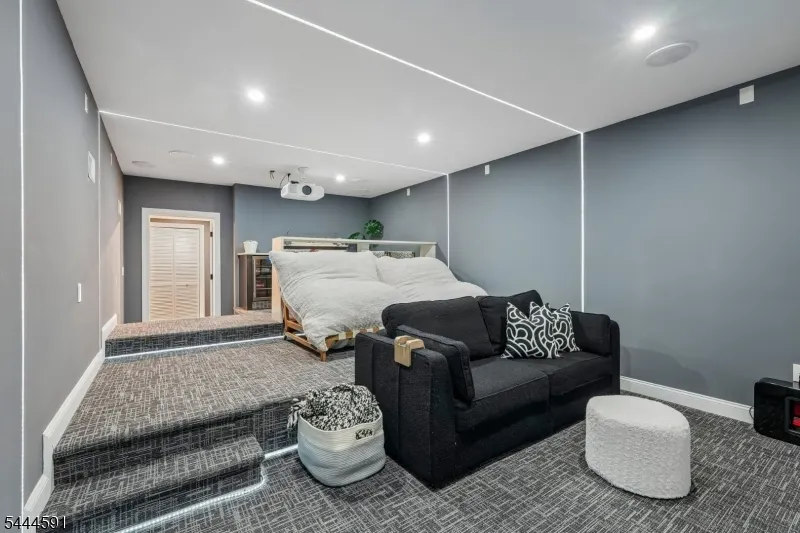
| Basement | Finished,French Drain,Full |
| Flooring | Tile,Wood |
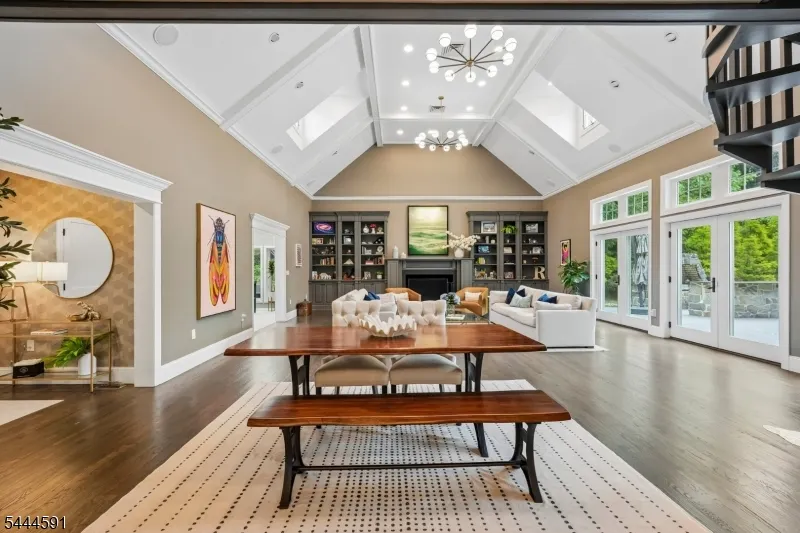
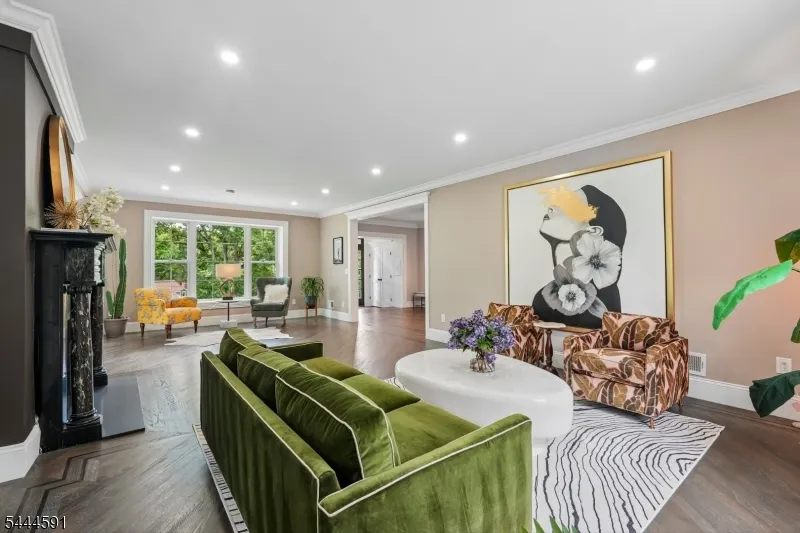
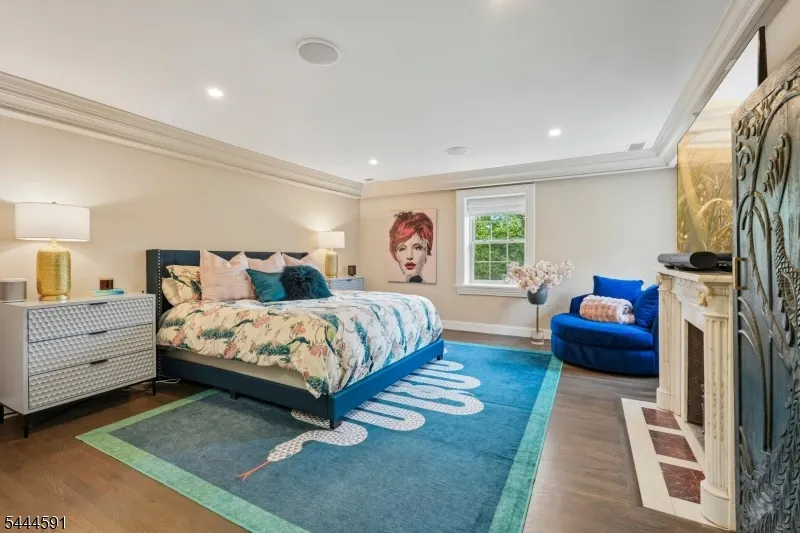
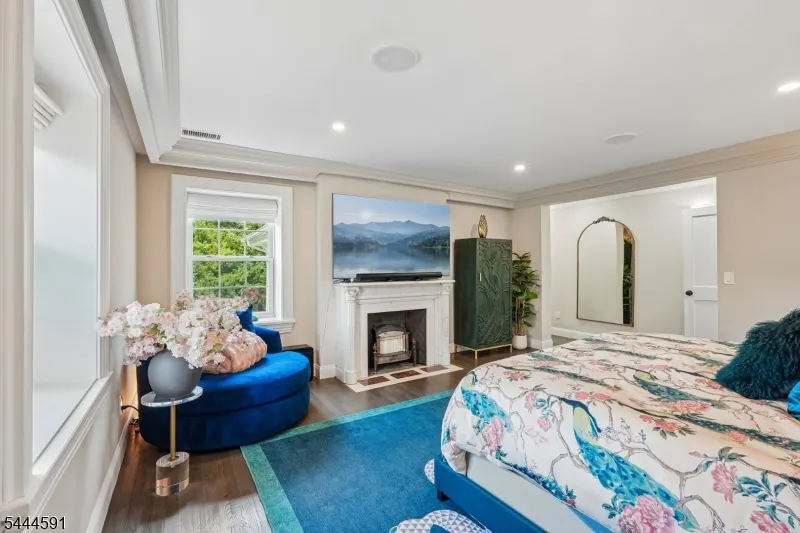
| Total Fireplaces | 3 |
| Fireplace Features | Wood Burning |
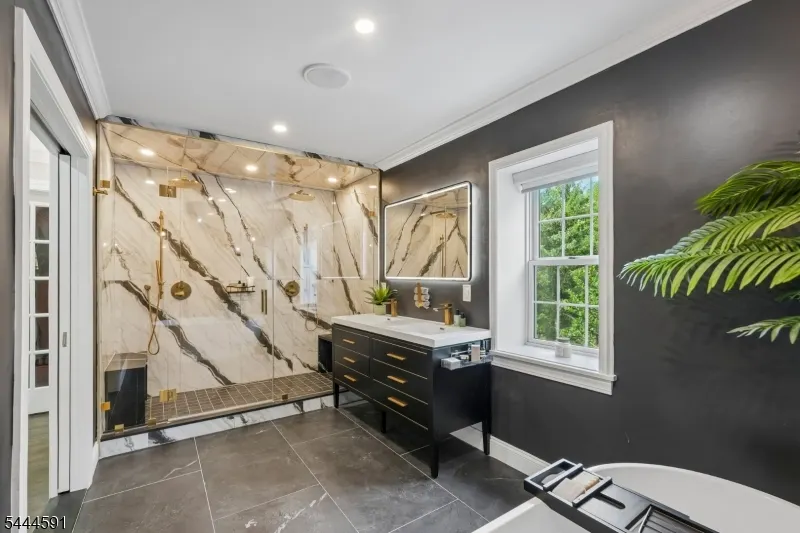
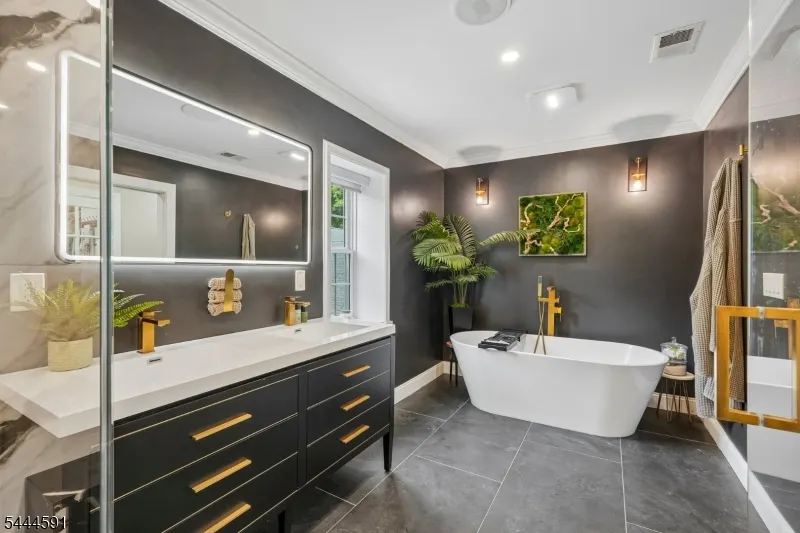
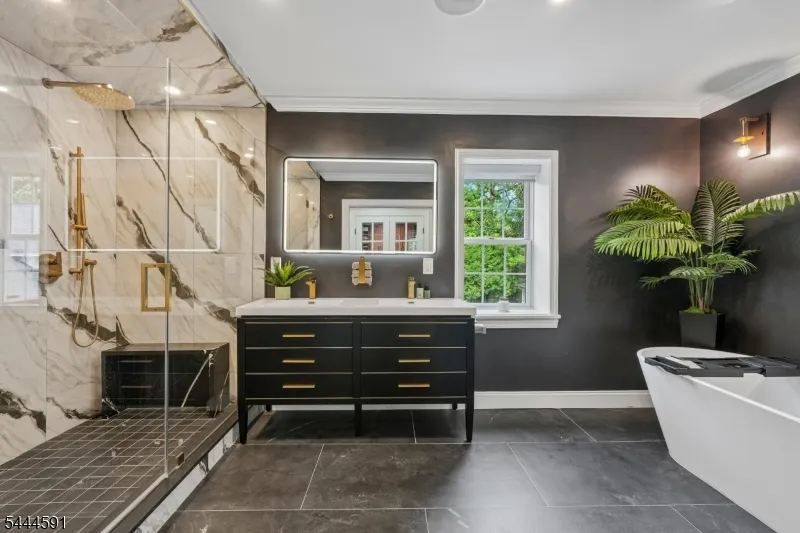
| Master Bath Features | Jetted Tub,Stall Shower |
| Other Room 1 Level | Basement |
| Kitchen Level | First |
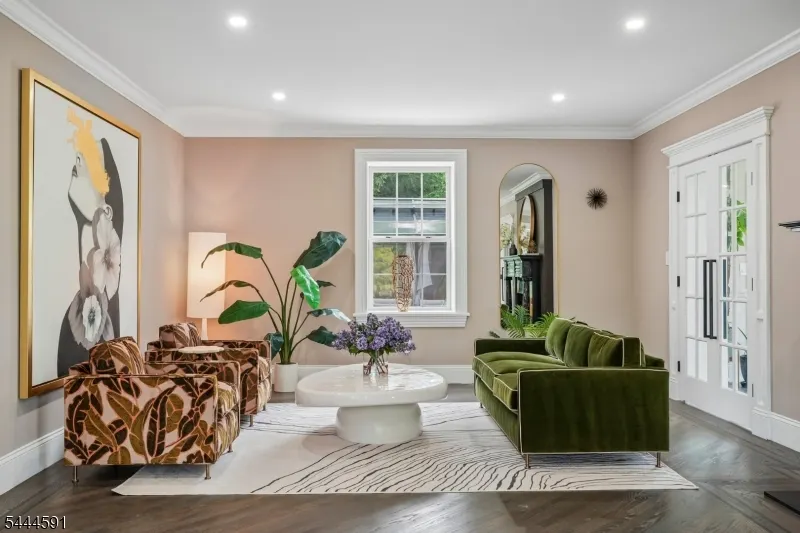
| Living Room Level | First |
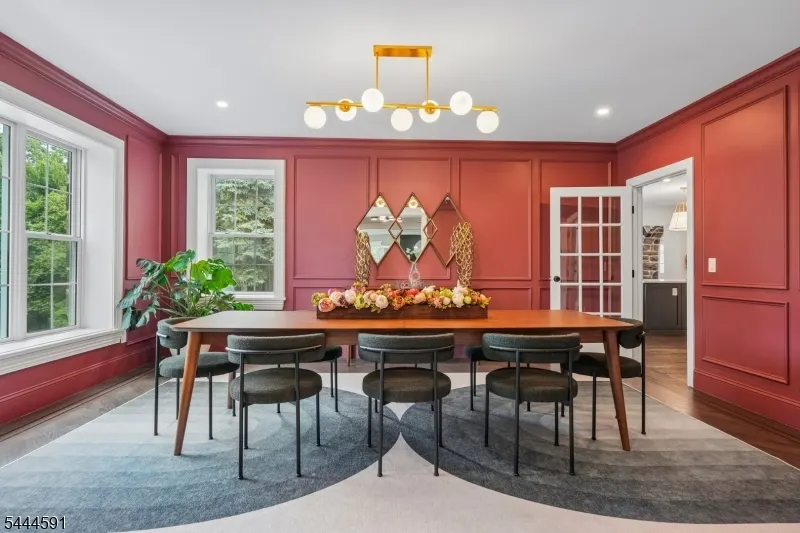
| Dining Room Level | First |
| Den Level | First |
| Other Room 2 Level | Basement |
| Family Room Level | First |
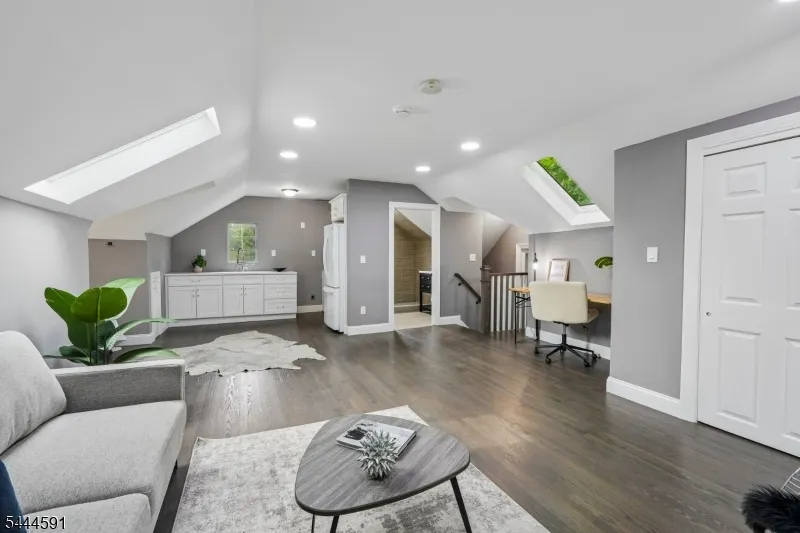
| In-Law Suite | Yes |
| Fuel Type | Gas-Natural |
| Half Baths | 1 |
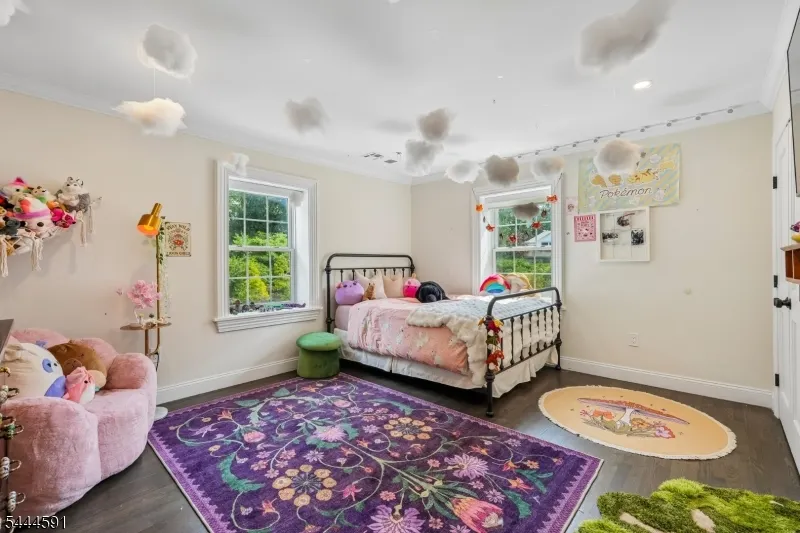
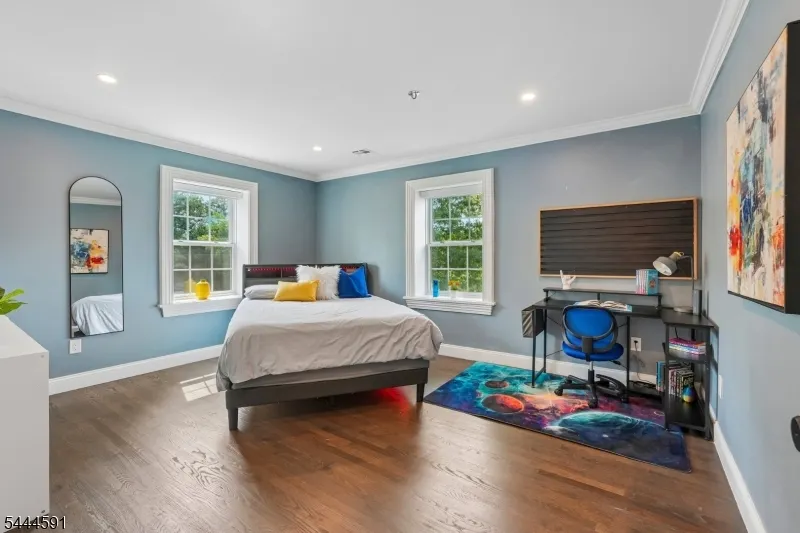
| Total Bedrooms | 8 |
| RoomOther4Description | Media Room |
| RoomOther3Description | FamilyRm |
| RoomOther2Description | Parlor |
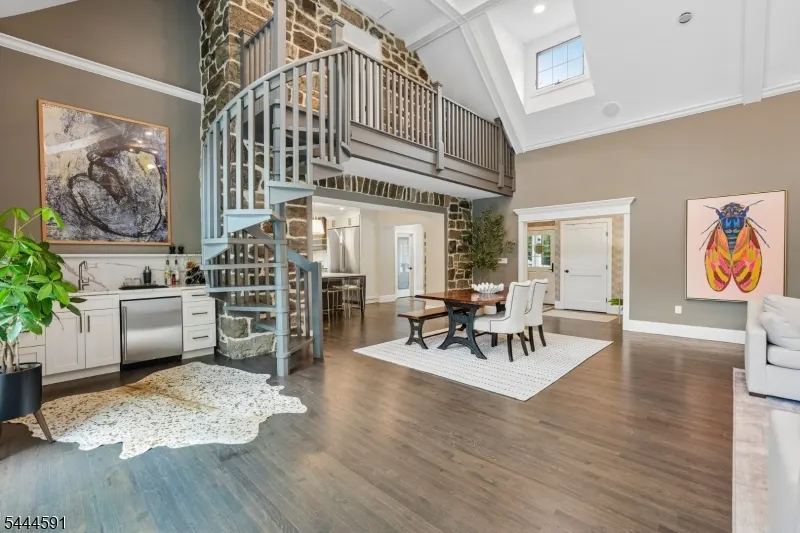
| RoomOther1Description | Great Room |
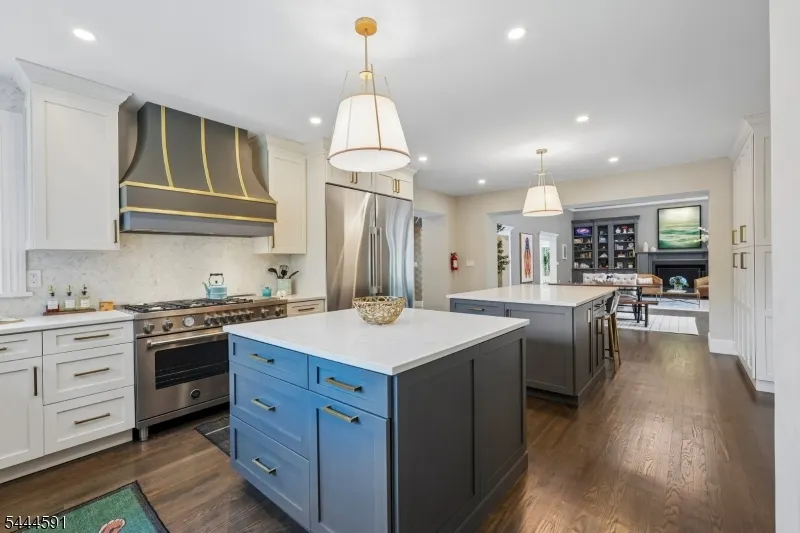
| Kitchen Features | Breakfast Bar,Center Island,Eat-In Kitchen,Pantry,Separate Dining Area |
| RoomBed4Level | Third |
| RoomBed3Level | Second |
| RoomBed2Level | Second |
| RoomBed1Level | Second |
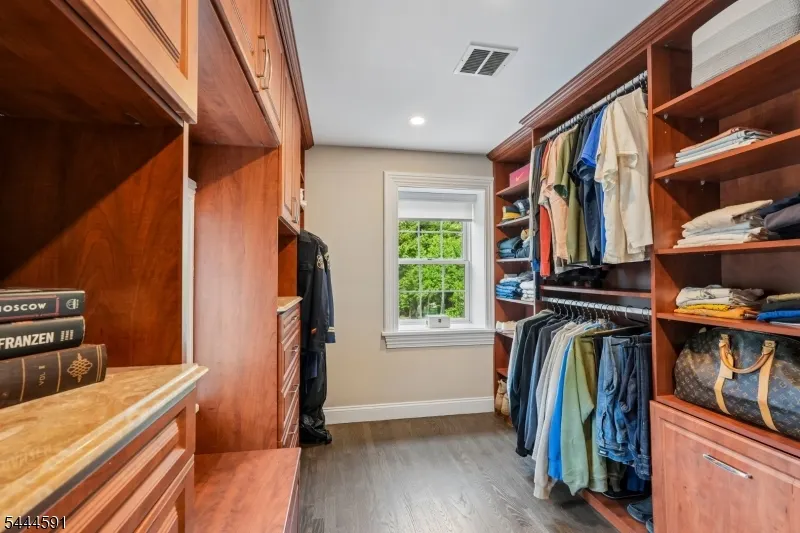
| RoomBed1Features | Dressing Room,Full Bath,Walk-In Closet |
| Level 3 Rooms | Maid Quarters |
| Level 2 Rooms | Office |
| Level 1 Rooms | Dining Room |
| In-Law Suite Description | Bedroom 1,Full Bath,Kitchen,Living Room |
| Ground Level Rooms | Laundry Room |
Exterior Features
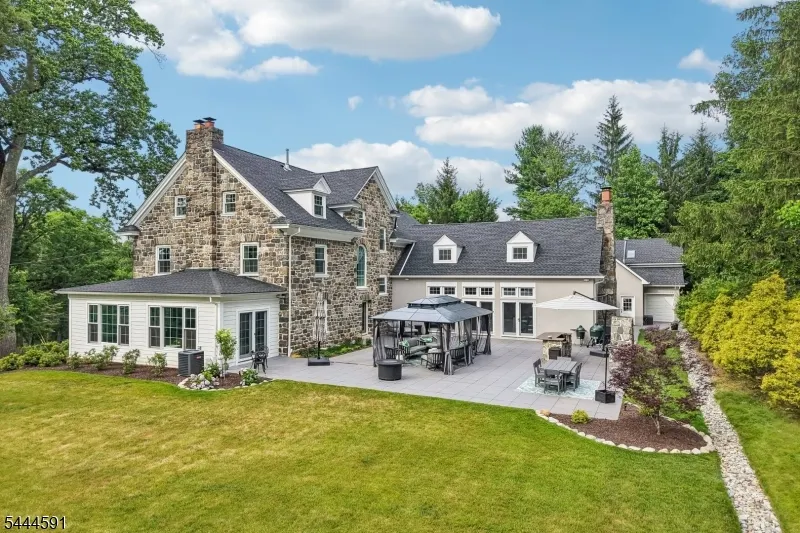
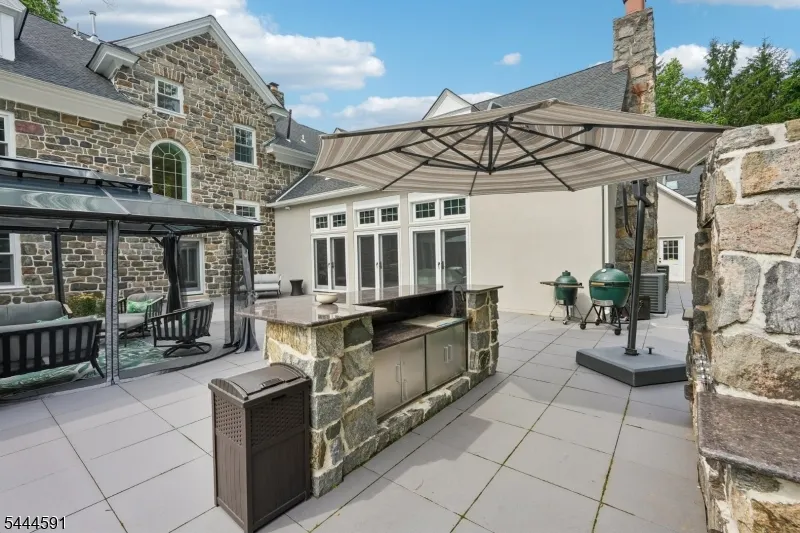
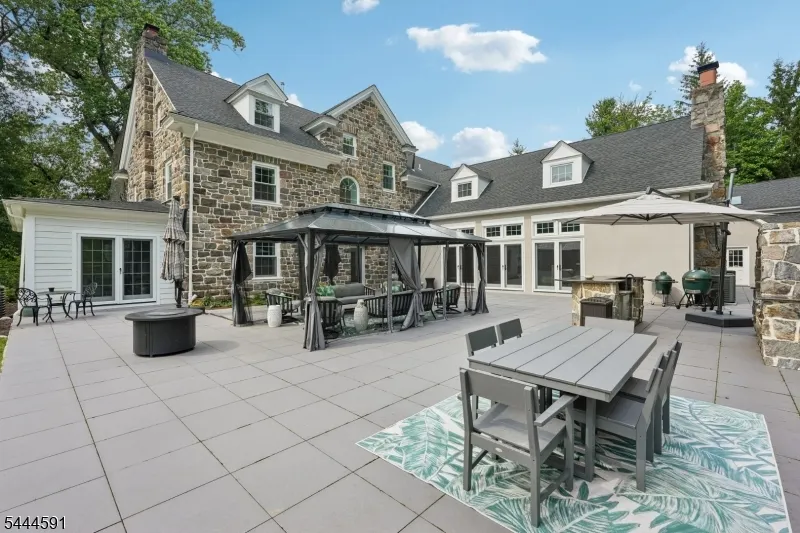
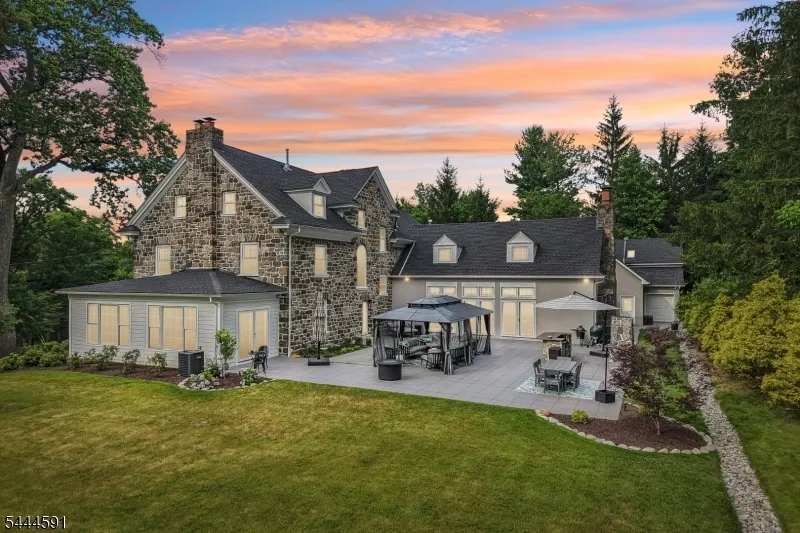
| Exterior Amenities | Barbeque,Gazebo,OutDrKit,Patio,ThrmlW&D |
|---|---|
| Pool | No |
| Lot Features | Irregular Lot |
| Water Source | Public Water |
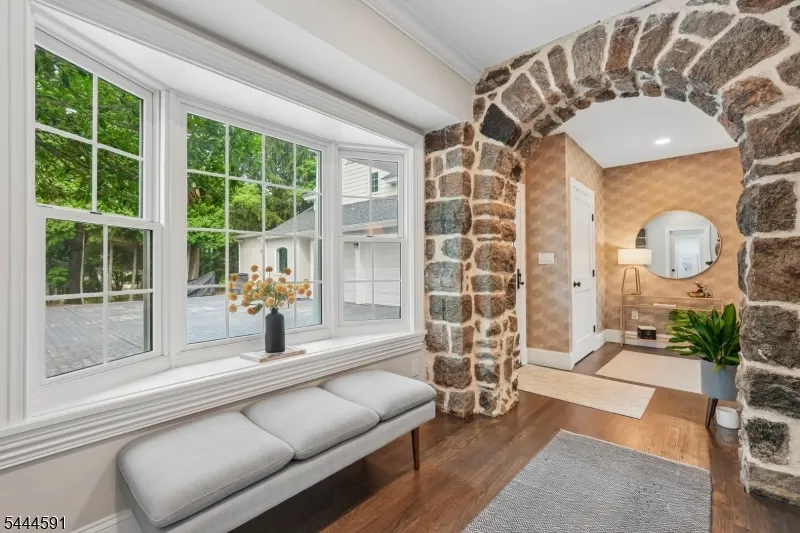
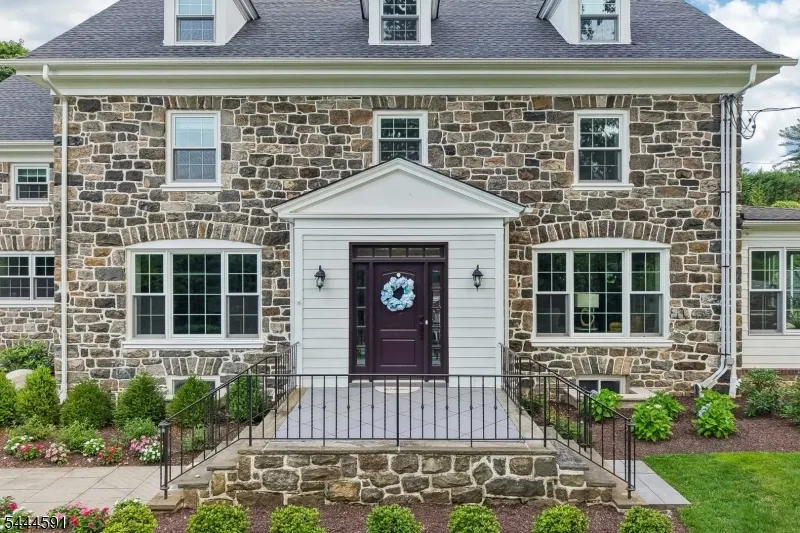
| Exterior Description | Stone |
| Lot Dimensions | 290X209 |
| Lot Size Acres | 1.39 |
Amenities
- Foreclosure
- Views
- Short Sale
- New Construction
- Adult 55+
- Lease To Own
- No HOA Fees
- Furnished
- Primary On Main
- Air Conditioning
- Seller Finance
- Green
- Fixer Upper
- Horse
- Golf
- Fireplace
- Deck
- Garage
- Basement
- Pool
Property vs Single Family Average in 07021
Price
Taxes
Year Built
Visits
 The data relating to real estate for sale on this website comes in part from the IDX Program of Garden State Multiple Listing Service, L.L.C. and Berkshire Hathaway HomeServices Jordan Baris Realty - West Orange. Real estate listings held by other brokerage firms are marked as IDX listing. Information deemed reliable but not guaranteed. Copyright © 2026 Garden State Multiple Listing Service, L.L.C. All rights reserved. This information is being provided for Consumer's personal, non-commercial
