
Views
Address
2 Vansickle Ct, Roxbury Twp., NJ
Price
$ 1,200,000
Property Attributes
- MLS#4048636
- TypeSingle Family
- Listing Status Active
- CountyMORRIS
- CityRoxbury Twp.
- AreaRoxbury Twp.
- NeighborhoodStone Water Village
- Zip07850
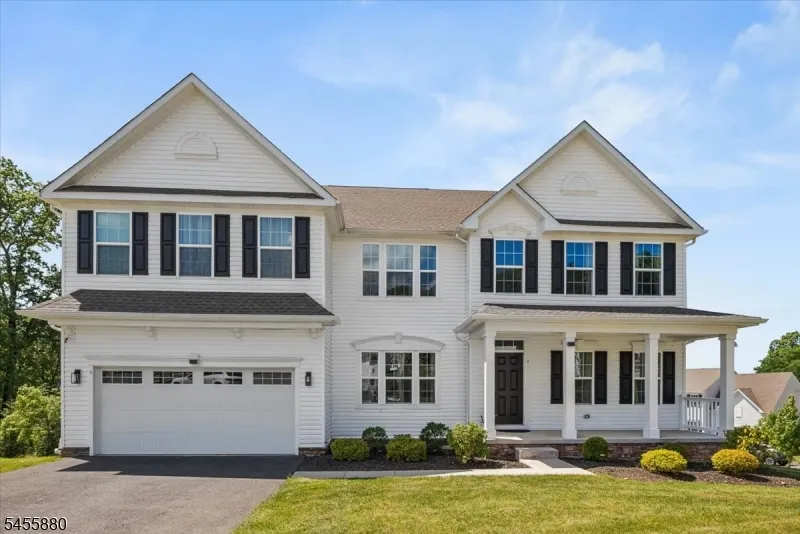
- StyleColonial
- Year Built2023
- Taxes$ 21177
- Price$ 1,200,000
- Bedrooms5
- Full Bathrooms4
- Half Bathrooms0
- Lot Size0.35 Acres
Data Source:
Garden State MLS (GSMLS)
Property Description
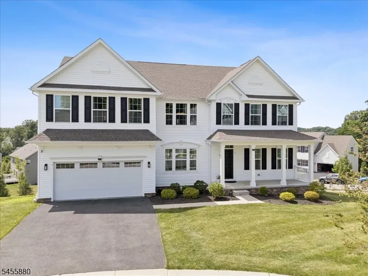
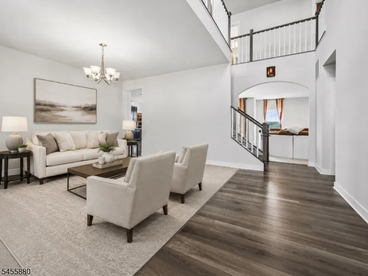
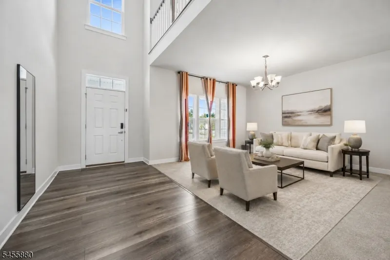
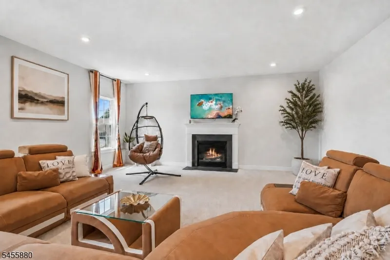
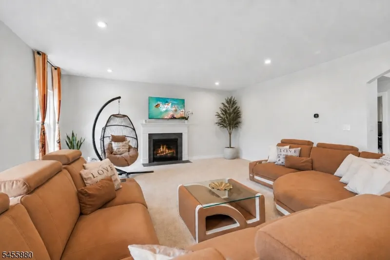
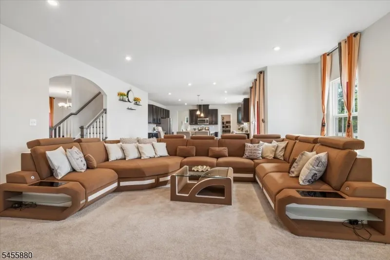
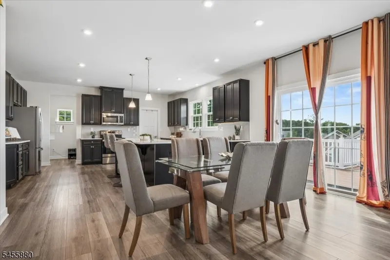
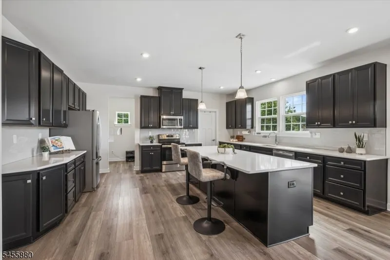
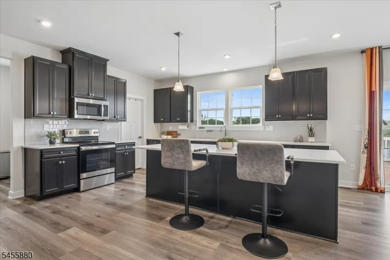
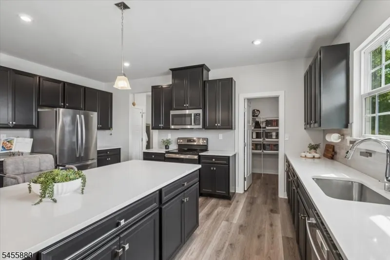
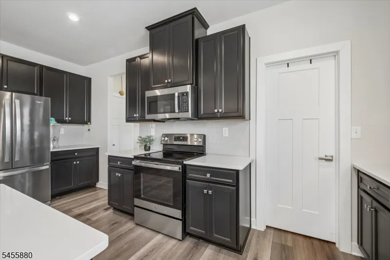
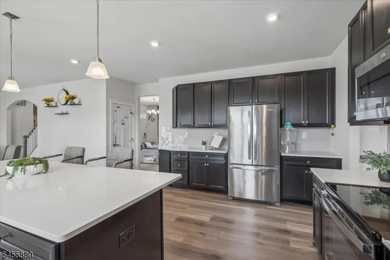
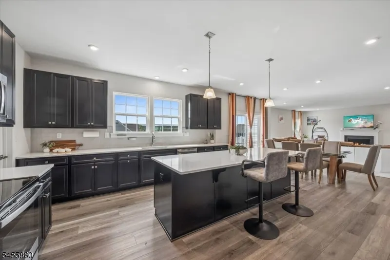
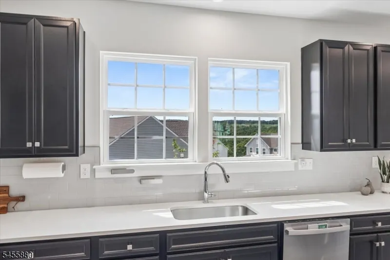
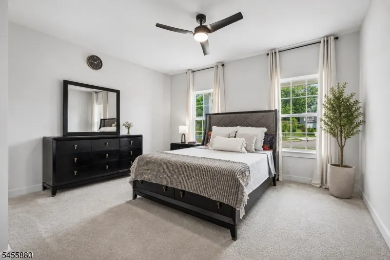
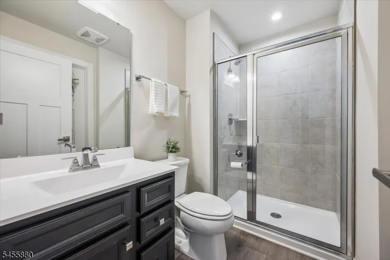
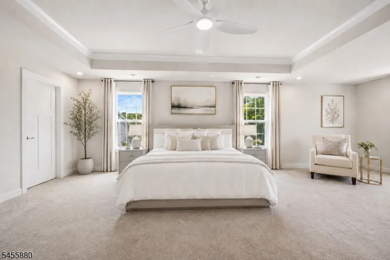
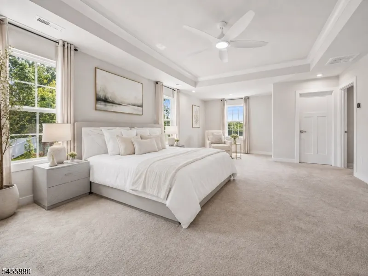
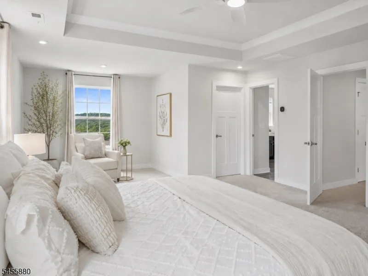
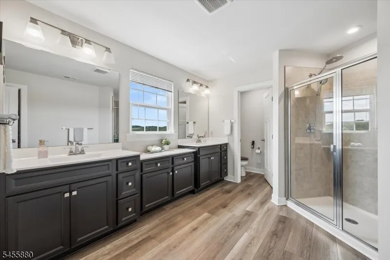
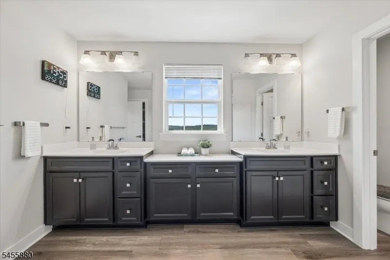
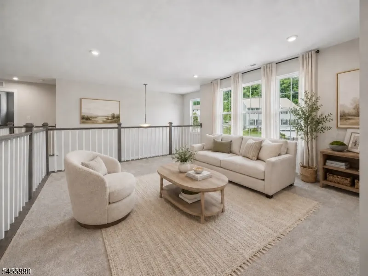
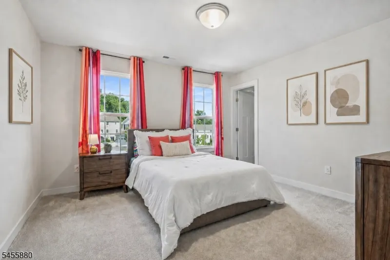
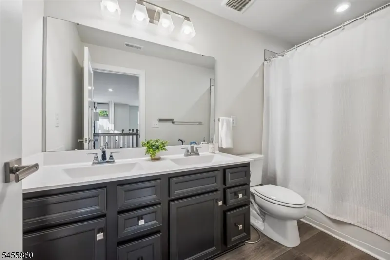
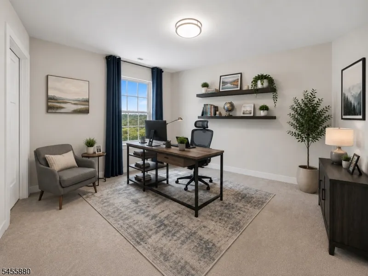
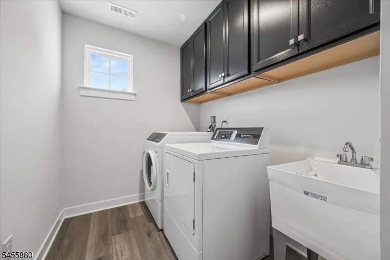
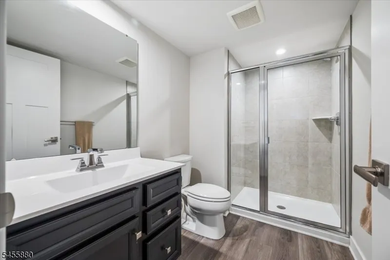
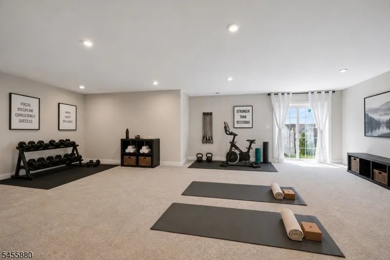
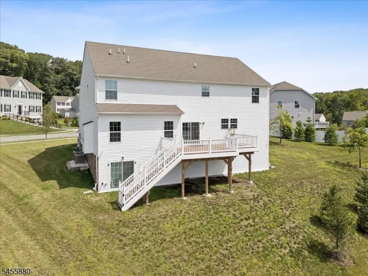
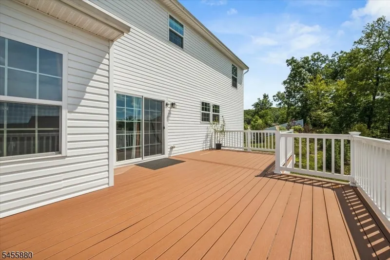
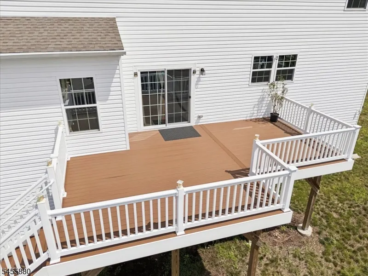
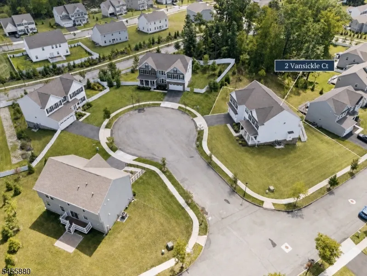
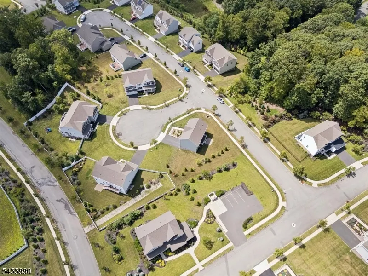
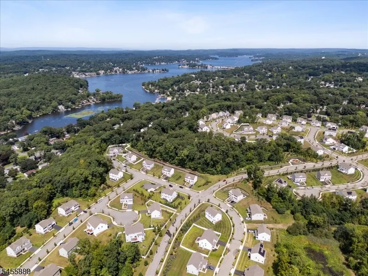
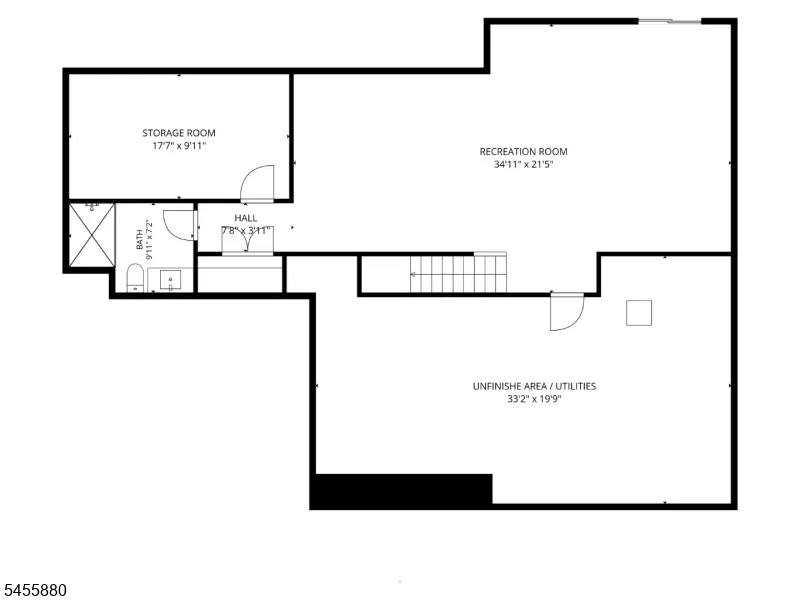
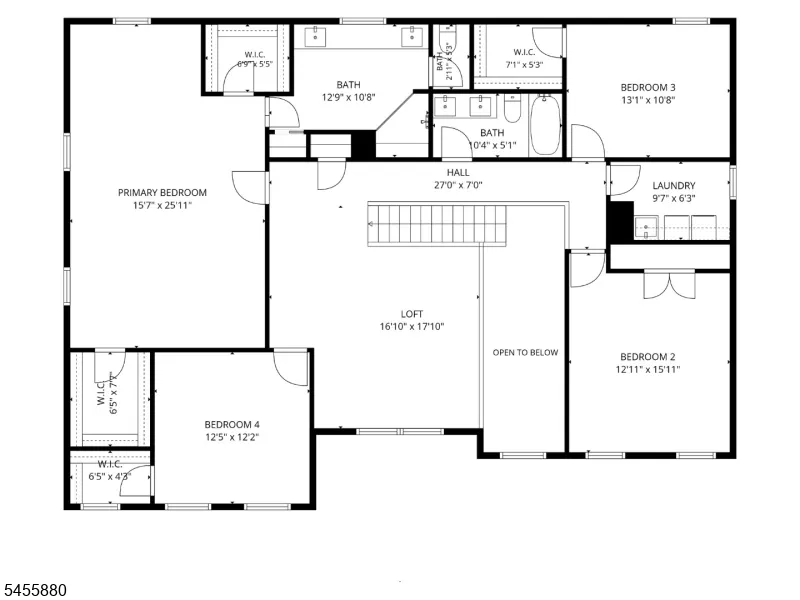
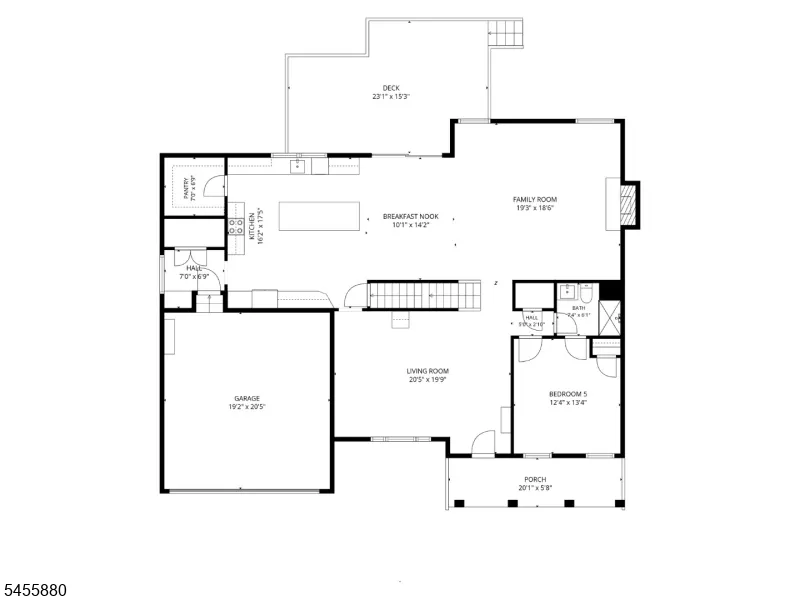
Newer construction, a desirable 3-level layout, and a great location come together in STONE WATER VILLAGE, offering the space, style, and convenience. Built in 2023, this impressive home offers 5 bedrooms, 4 full baths, high ceilings, and a bright open flow ideal for both everyday living and entertaining. The main level welcomes you with a formal living room, spacious family room with gas fireplace, and an elegant kitchen with quartz countertops, center island, breakfast nook, walk-in pantry, SS appliances, and access to the deck with beautiful views. A main-level bedroom and full bath provide wonderful flexibility for guests, extended stays, or a private office. Upstairs, the expansive primary suite offers a relaxing retreat with a sitting area, 2 walk-in closets, and a private bath with double vanity. Three additional bedrooms, a hall bath, laundry room, and spacious loft complete the this level, offering extra room to work, play, or unwind. The full walkout basement adds even more living space with a large recreation room, full bath, storage room, and unfinished utility area. With bathrooms on each level, a 2-car garage ready for an EV charger, modern finishes, and a thoughtful floor plan, this home is truly ready to enjoy. Near Lake Hopatcong, Lake's End Marina, Hopatcong State Park, Orben Park, the Ice Age Trail, Horseshoe Lake Recreation Complex, shopping, dining, and major roadways, this home offers the perfect blend of comfort, convenience, and recreation.
| Elementary School | Middle School | High School |
|---|---|---|
| Jefferson Elementary School | Eisenhower Middle School | Roxbury High School |
| Price History | |
|---|---|
| 8/25/2026 | Listed $1,200,000 |
General Features
| Sewer | Public Sewer |
|---|---|
| Heating | 2 Units,Forced Hot Air,Multi-Zone |
| Cooling | 2 Units,Central Air,Multi-Zone Cooling |
| Utilities | All Underground,Electric,Gas-Natural |
| Possession | POT |
| Roof | Asphalt Shingle |
| Appliances | Carbon Monoxide Detector,Dishwasher,Dryer,Microwave Oven,Range/Oven-Electric,Refrigerator,Sump Pump,Washer |
| Water Heater | Gas |
| HOA Fee | 168 |
| Garage Spaces | 2 |
| Association Fee Includes | Maintenance-Common Area,Maintenance-Exterior,Snow Removal,Trash Collection |
| Architectural Style | Colonial |
| Pets Allowed | Yes |
| Year Built | 2023 |
| Garage | Attached,InEntrnc |
| Township | Roxbury Twp. |
| Easement | Unknown |
| Tax Year | 2025 |
| Ownership | Fee Simple |
| Assoc Fee Paid Per | Monthly |
| County | Morris |
| Subdivision Name | STONE WATER VILLAGE |
| Total Rooms | 13 |
| Full Baths | 4 |
| Status | Active |
| Directions | RT 80E EXIT 28. SLIGHT RIGHT TOWARD SHIPPENPORT RD. RIGHT ONTO VILLAGE BLVD. LEFT ONTO ZACHARY DR. LEFT ONTO TROY LN. LEFT ONTO VANSICKLE CT. |
| High School | Roxbury |
| Open Parking Spaces | 4 |
| Elementary School | Jefferson |
| Tax Annual Amount | 21177 |
| Middle/Junior High School | Eisenhower |
| Drive | 2 Car Width,Blacktop,Driveway-Exclusive |
| Standard Status | Active |
| Tax Assessed Value | 750700 |
| Town # | 2336 |
| Tax Lot | 6 |
| Primary Style | Colonial |
| Sub Property Type | Single Family |
| Community Living | Yes |
Interior Features
| Interior Amenities | Blinds,CODetect,CeilHigh,SmokeDet,StallShw,StallTub,WlkInCls |
|---|---|
| Basement | Finished,Full,Walkout |
| Flooring | Carpeting,Laminate,Tile |
| Total Fireplaces | 1 |
| Fireplace Features | Family Room,Gas Fireplace |
| Master Bath Features | Stall Shower |
| Other Room 1 Level | First |
| Kitchen Level | First |
| Living Room Level | First |
| Other Room 4 Level | Basement |
| Dining Room Level | First |
| Other Room 2 Level | First |
| Other Room 3 Level | Second |
| Family Room Level | First |
| Fuel Type | Gas-Natural |
| Total Bedrooms | 5 |
| Kitchen Dimensions | 16x18 |
| RoomOther4Dimensions | 35x21 |
| RoomOther4Description | Rec Room |
| RoomOther3Dimensions | 17x18 |
| RoomOther3Description | Loft |
| RoomOther2Dimensions | 10x14 |
| RoomOther2Description | Breakfast |
| RoomOther1Dimensions | 12x13 |
| RoomOther1Description | Bedroom |
| RoomLivingDimensions | 21x20 |
| Kitchen Features | Breakfast Bar,Center Island,Eat-In Kitchen,Pantry |
| RoomFamilyDimensions | 19x19 |
| RoomBed4Level | Second |
| RoomBed4Dimensions | 12x12 |
| RoomBed3Level | Second |
| RoomBed3Dimensions | 13x11 |
| RoomBed2Level | Second |
| RoomBed2Dimensions | 12x16 |
| RoomBed1Level | Second |
| RoomBed1Features | Full Bath,Sitting Room,Walk-In Closet |
| RoomBed1Dimensions | 16x26 |
| Level 2 Rooms | 4 Or More Bedrooms,Bath Main,Bath(s) Other,Laundry Room,Loft |
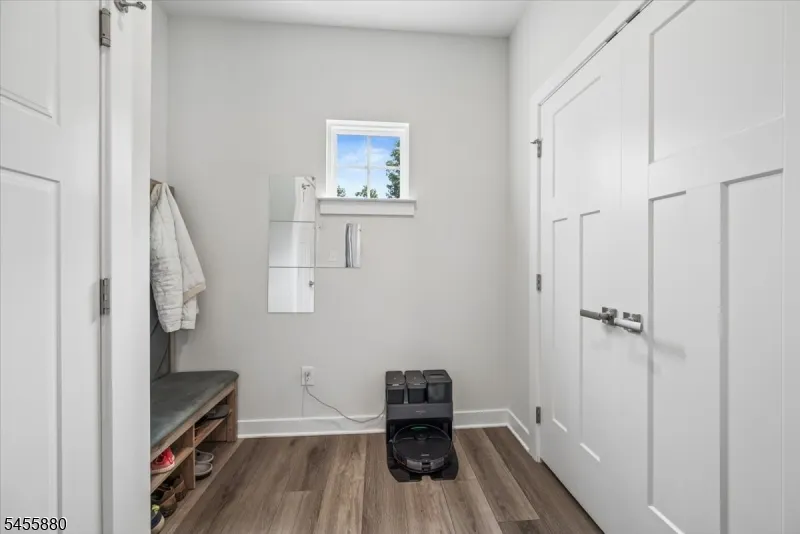
| Level 1 Rooms | 1Bedroom,BathOthr,DiningRm,FamilyRm,Foyer,GarEnter,Kitchen,LivingRm,MudRoom,Pantry |
Exterior Features
| Exterior Amenities | Deck,Thermal Windows/Doors,Underground Lawn Sprinkler |
|---|---|
| Lot Features | Corner |
| Water Source | Public Water |
| Exterior Description | Vinyl Siding |
| Lot Dimensions | 0.350 AC |
| Lot Size Acres | 0.35 |
Amenities
- Foreclosure
- Views
- Short Sale
- New Construction
- Adult 55+
- Lease To Own
- No HOA Fees
- Furnished
- Primary On Main
- Air Conditioning
- Seller Finance
- Green
- Fixer Upper
- Horse
- Golf
- Fireplace
- Deck
- Garage
- Basement
- Pool
Property vs Single Family Average in 07850
Price
Taxes
Year Built
Visits
 The data relating to real estate for sale on this website comes in part from the IDX Program of Garden State Multiple Listing Service, L.L.C. and Berkshire Hathaway HomeServices Jordan Baris Realty - West Orange. Real estate listings held by other brokerage firms are marked as IDX listing. Information deemed reliable but not guaranteed. Copyright © 2026 Garden State Multiple Listing Service, L.L.C. All rights reserved. This information is being provided for Consumer's personal, non-commercial
