
Address
28 Oberlin St, Maplewood Twp., NJ
Price
$ 1,325,000
Property Attributes
- MLS#4051523
- TypeSingle Family
- Listing Status Active
- CountyESSEX
- CityMaplewood Twp.
- AreaMaplewood Twp.
- NeighborhoodCollege Hill
- Zip07040
- StyleColonial
- Year Built1925
- Taxes$ 23220
- Price$ 1,325,000
- Bedrooms4
- Full Bathrooms4
- Half Bathrooms1
- Lot Size0.25 Acres
Data Source:
Garden State MLS (GSMLS)
Property Description
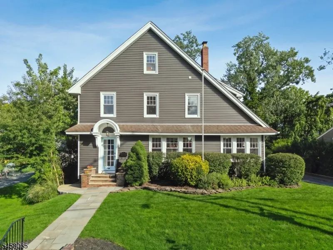
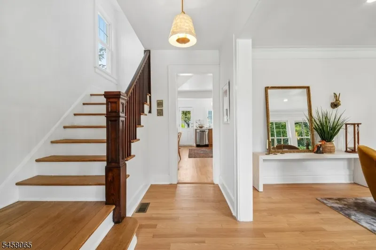
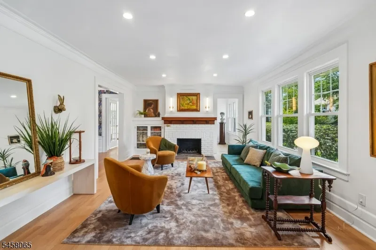
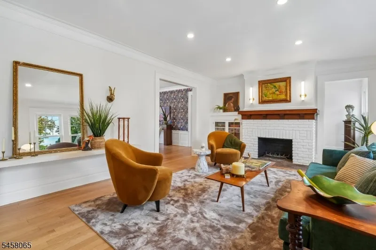
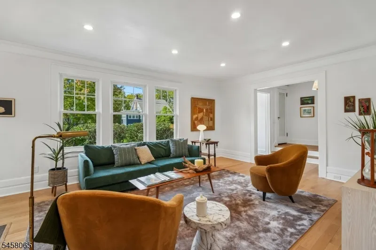
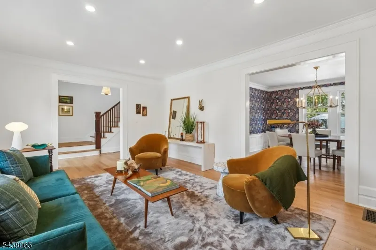
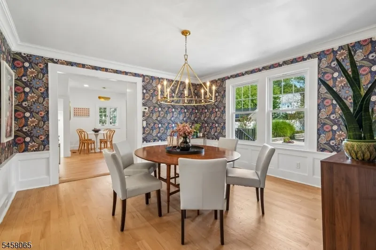
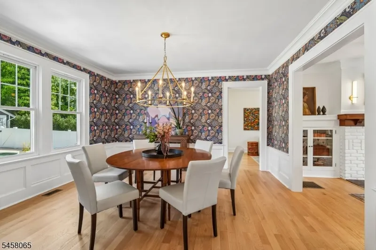
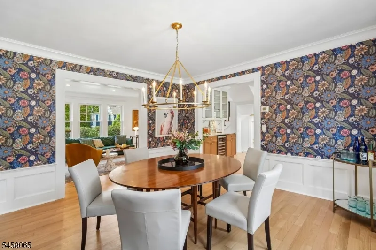
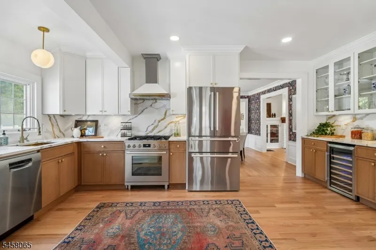
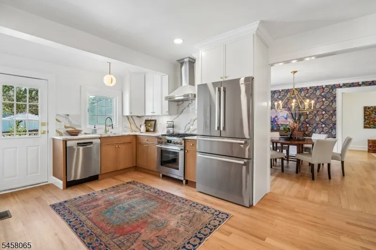
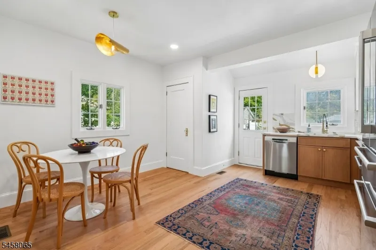
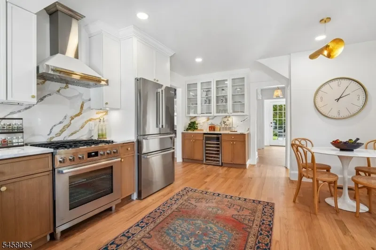
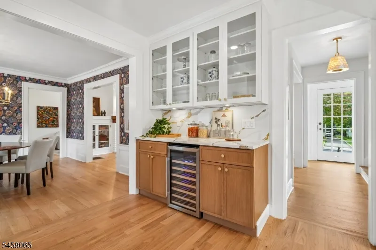
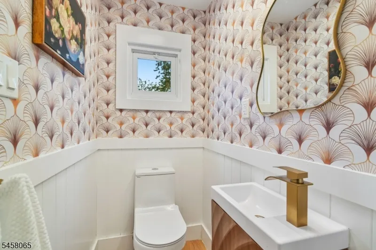
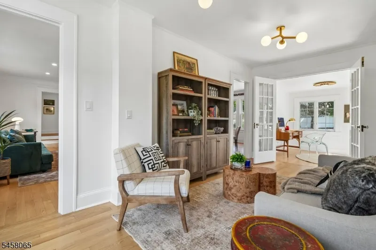
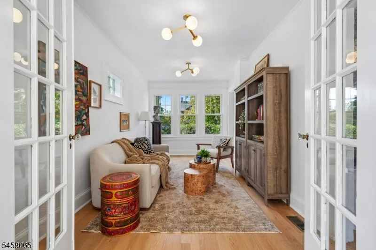
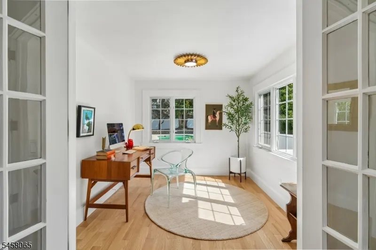
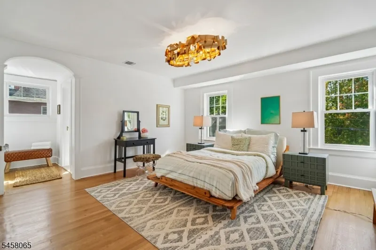
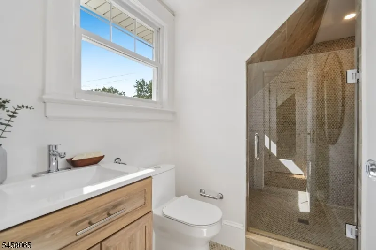
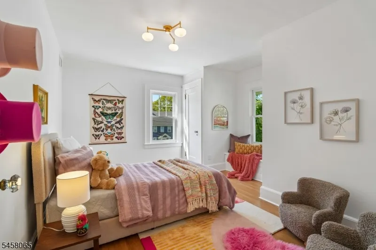
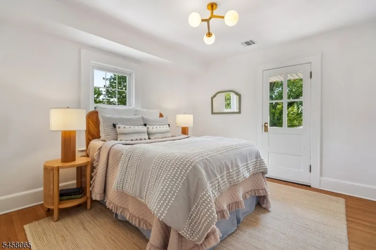
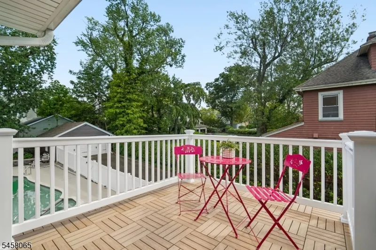
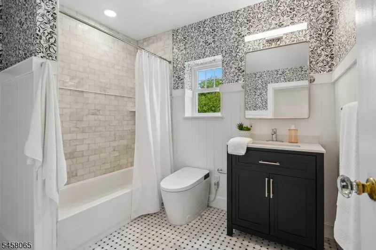
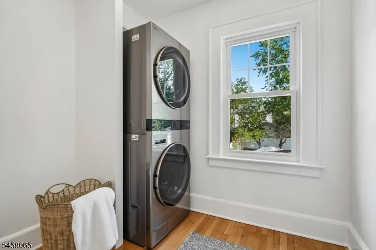
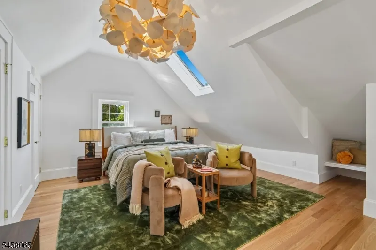
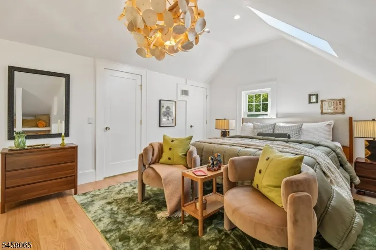
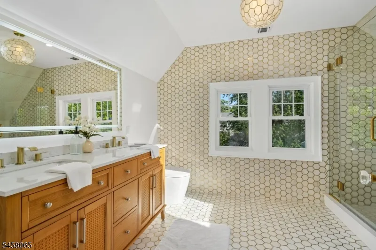
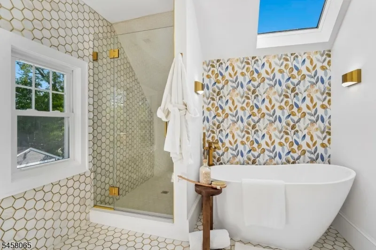
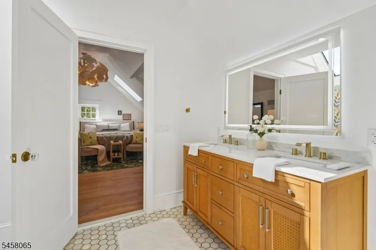
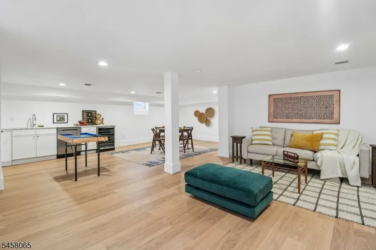
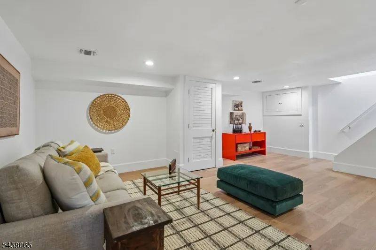
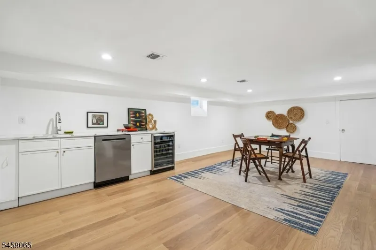
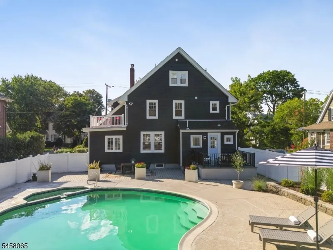
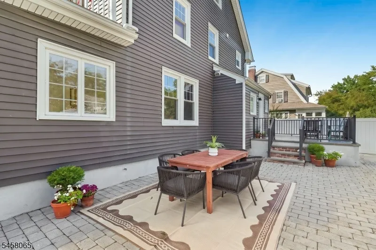
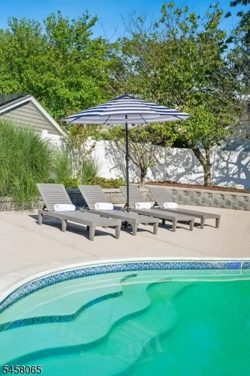
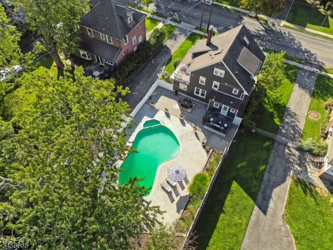
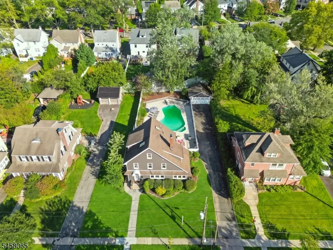
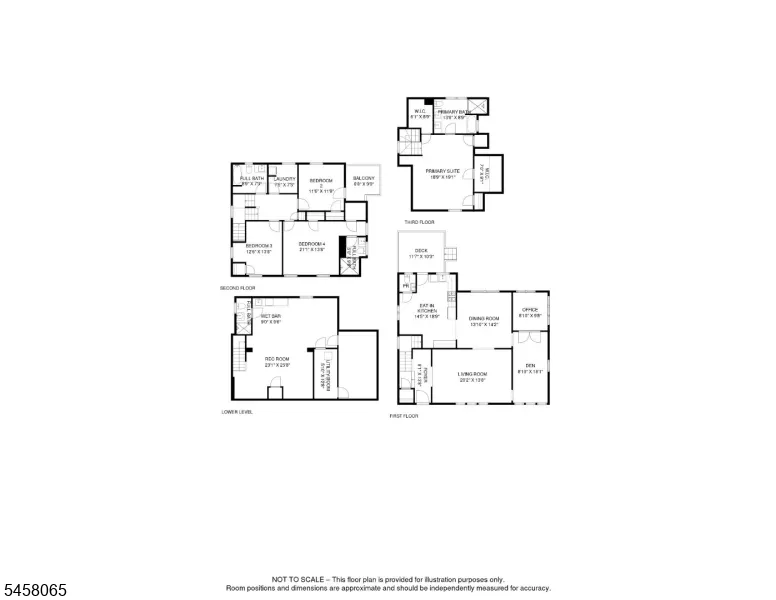
Fully renovated and impeccably finished, this stylish side-hall Colonial blends timeless character with sophisticated modern living. Set on a tree-lined street in College Hill, this 1925 residence offers sun-filled rooms, an inviting floor plan and exceptional indoor-outdoor living. A gracious foyer opens to the fireside living room and elegant dining room, showcasing original millwork and refinished hardwood floors. The chef's kitchen features quartz countertops, premium appliances, a beverage station, and access to the backyard and powder room. A versatile den with French doors opens to a private office. The second floor offers three generously sized bedrooms, including one with an en-suite bath and another with a private balcony, plus a hall bath and laundry room. The entire third floor is devoted to the primary suite, featuring a vaulted ceiling, abundant closet space and a spa-like bath with soaking tub, oversized shower and double vanity. The finished lower level expands the living space with a recreation room, wet bar and full bath. Outside, the private backyard retreat features a tiered patio and in-ground pool, creating a resort-inspired setting for alfresco dining, entertaining and relaxation. Extensive updates include new windows, lighting, HVAC systems and appliances. Ideally located near restaurants, parks, and NYC transportation, this exceptional home offers a rare combination of tranquility, modern comfort and urban accessibility.
| Elementary School | Middle School | High School |
|---|---|---|
| Somsd Iii Elementary School | Somsd Iii Middle School | Columbia High School |
| Price History | |
|---|---|
| 9/9/2026 | Listed $1,325,000 |
General Features
| Sewer | Public Sewer |
|---|---|
| Heating | 2 Units,Forced Hot Air,Multi-Zone |
| Cooling | 2 Units,Central Air,Multi-Zone Cooling |
| Utilities | Electric,Gas-Natural |
| Possession | TBD |
| Roof | Asphalt Shingle |
| Appliances | Dishwasher,Range/Oven-Gas,Refrigerator,Stackable Washer/Dryer,Sump Pump,Wine Refrigerator |
| Water Heater | Gas |
| Garage Spaces | 2 |
| Architectural Style | Colonial |
| Pool Features | In-Ground Pool |
| Exclusions | No exclusions |
| Year Built | 1925 |
| Garage | Detached Garage,Garage Door Opener |
| Township | Maplewood Twp. |
| Easement | Unknown |
| Tax Year | 2025 |
| Services | Garbage Extra Charge |
| Ownership | Fee Simple |
| County | Essex |
| Subdivision Name | College Hill |
| Total Rooms | 10 |
| Full Baths | 4 |
| Status | Active |
| Directions | Tuscan Road to Oberlin Street |
| High School | COLUMBIA |
| Elementary School | SOMSD III |
| Tax Annual Amount | 23220 |
| Middle/Junior High School | SOMSD III |
| Drive | 2 Car Width,Blacktop |
| Standard Status | Active |
| Tax Assessed Value | 967100 |
| Town # | 1611 |
| Tax Lot | 123 |
| Primary Style | Colonial |
| Sub Property Type | Single Family |
| Community Living | No |
Interior Features
| Interior Amenities | Bar-Wet,Carbon Monoxide Detector,Skylight,Smoke Detector |
|---|---|
| Basement | Finished,French Drain |
| Flooring | Tile,Vinyl-Linoleum,Wood |
| Total Fireplaces | 1 |
| Fireplace Features | Living Room,See Remarks,Wood Burning |
| Master Bath Features | Bidet,Soaking Tub,Stall Shower |
| Other Room 1 Level | First |
| Kitchen Level | First |
| Living Room Level | First |
| Dining Room Level | First |
| Den Level | First |
| Other Room 2 Level | Basement |
| Other Room 3 Level | Second |
| Fuel Type | Gas-Natural |
| Half Baths | 1 |
| Total Bedrooms | 4 |
| Kitchen Dimensions | 19x14 |
| RoomOther3Dimensions | 7x7 |
| RoomOther3Description | Laundry Room |
| RoomOther2Dimensions | 26x23 |
| RoomOther2Description | Rec Room |
| RoomOther1Dimensions | 10x9 |
| RoomOther1Description | Office |
| RoomLivingDimensions | 20x14 |
| Kitchen Features | Eat-In Kitchen |
| RoomDiningFeatures | Formal Dining Room |
| RoomDiningDimensions | 14x14 |
| Den Dimensions | 18x9 |
| RoomBed4Level | Second |
| RoomBed4Dimensions | 21x14 |
| RoomBed3Level | Second |
| RoomBed3Dimensions | 14x13 |
| RoomBed2Level | Second |
| RoomBed2Dimensions | 12x12 |
| RoomBed1Level | Third |
| RoomBed1Features | Full Bath,Walk-In Closet |
| RoomBed1Dimensions | 19x19 |
| Level 3 Rooms | 1 Bedroom,Bath(s) Other |
| Level 2 Rooms | 3 Bedrooms,Bath Main,Bath(s) Other,Laundry Room |
| Level 1 Rooms | Den,Dining Room,Foyer,Kitchen,Living Room,Office,Powder Room |
Exterior Features
| Exterior Amenities | Patio,Sidewalk,FencVnyl |
|---|---|
| Pool | Yes |
| Lot Features | Level Lot |
| Water Source | Public Water |
| Exterior Description | Vinyl Siding |
| Lot Dimensions | 74X150 |
| Lot Size Acres | 0.25 |
Amenities
- Foreclosure
- Views
- Short Sale
- New Construction
- Adult 55+
- Lease To Own
- No HOA Fees
- Furnished
- Primary On Main
- Air Conditioning
- Seller Finance
- Green
- Fixer Upper
- Horse
- Golf
- Fireplace
- Deck
- Garage
- Basement
- Pool
Property vs Single Family Average in 07040
Price
Taxes
Year Built
Visits
 The data relating to real estate for sale on this website comes in part from the IDX Program of Garden State Multiple Listing Service, L.L.C. and Berkshire Hathaway HomeServices Jordan Baris Realty - West Orange. Real estate listings held by other brokerage firms are marked as IDX listing. Information deemed reliable but not guaranteed. Copyright © 2026 Garden State Multiple Listing Service, L.L.C. All rights reserved. This information is being provided for Consumer's personal, non-commercial
