
Open House Sun, Sep 20th 1:00 PM - 4:00 PM
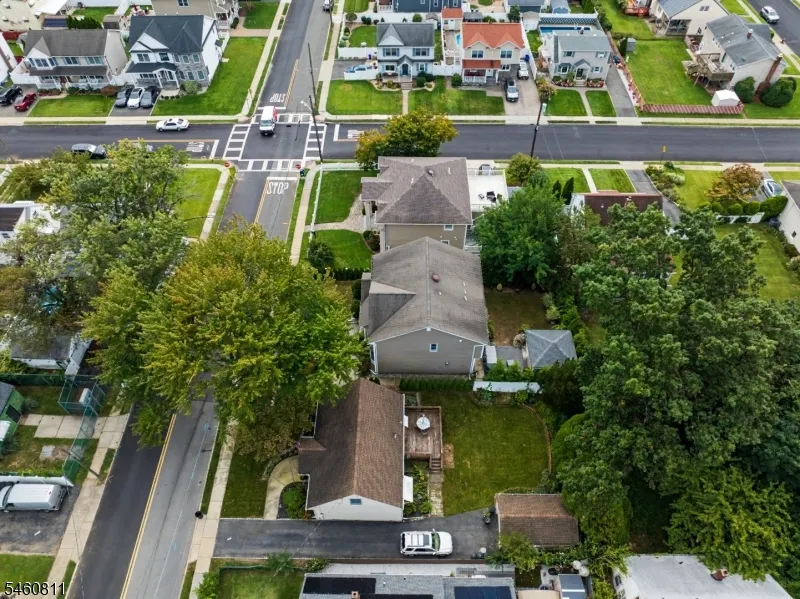
Address
631 Oak Ave, Saddle Brook Twp., NJ
Price
$ 1,100,000
Property Attributes
- MLS#4053076
- TypeSingle Family
- Listing Status Active
- CountyBERGEN
- CitySaddle Brook Twp.
- AreaSaddle Brook Twp.
- Zip07663
- StyleColonial
- Year Built2007
- Taxes$ 13592
- Price$ 1,100,000
- Bedrooms4
- Full Bathrooms2
- Half Bathrooms1
- Sqr Footage2416
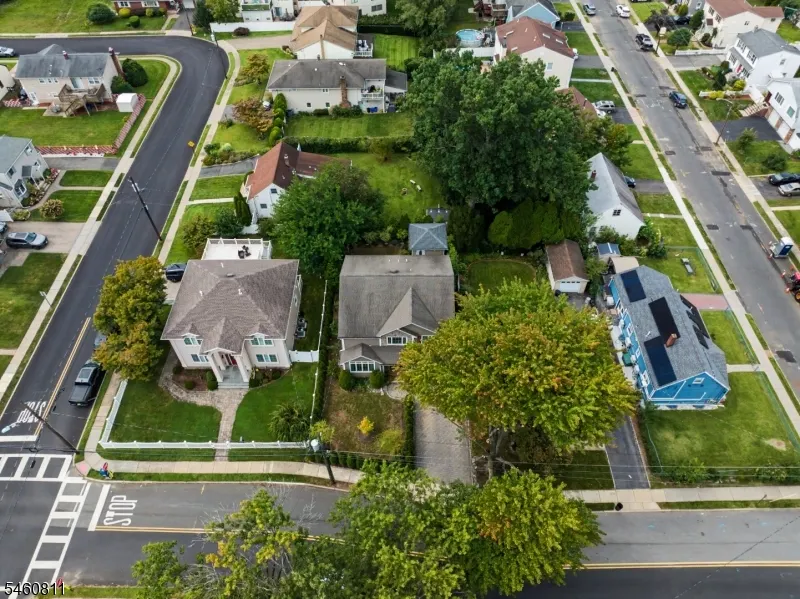
- Lot Size0.12 Acres
Data Source:
Garden State MLS (GSMLS)
Property Description
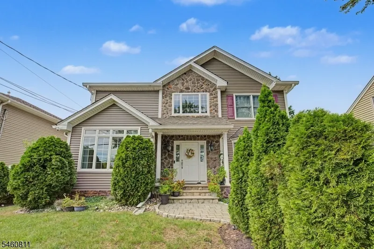
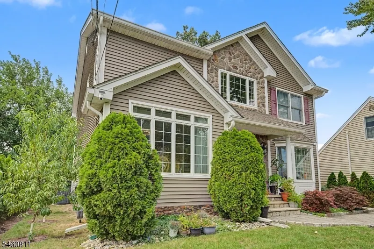
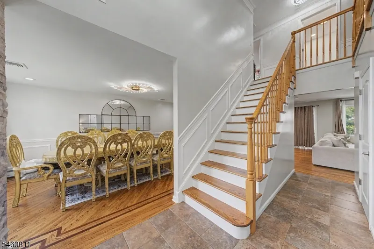
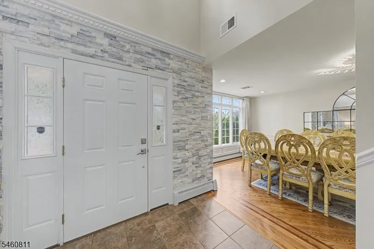
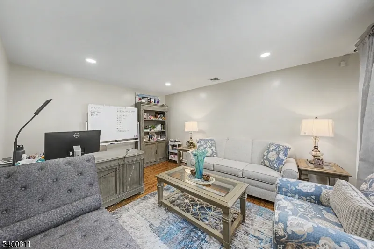
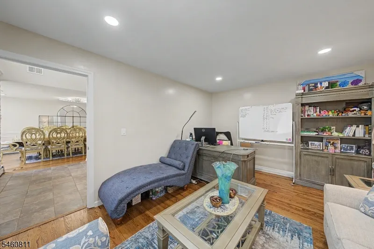
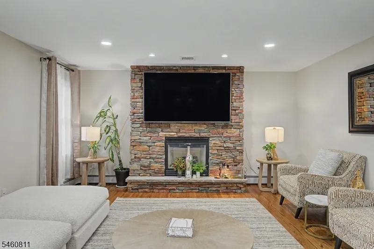
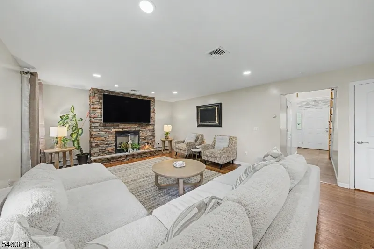
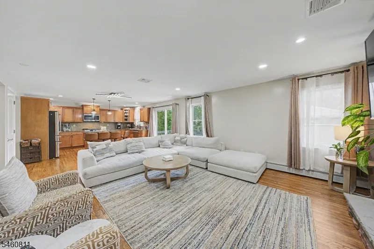
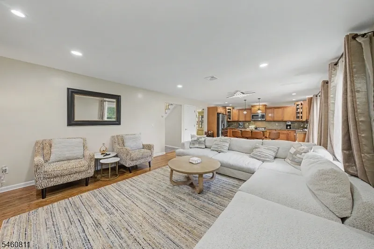
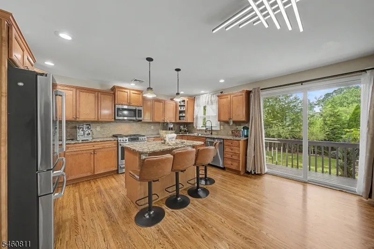
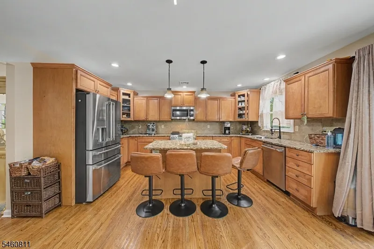
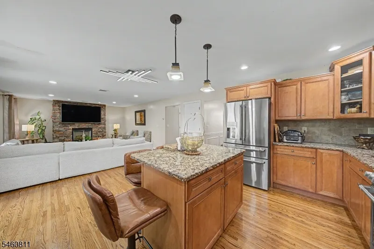
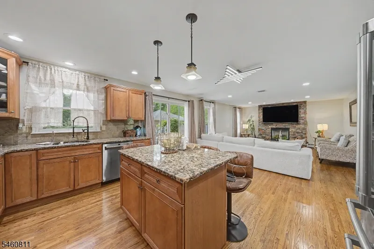
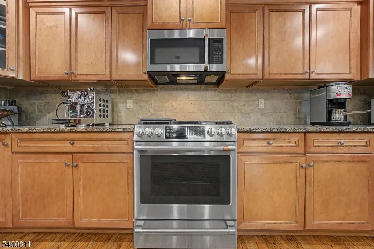
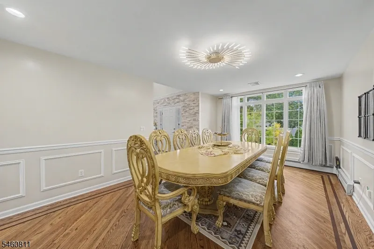
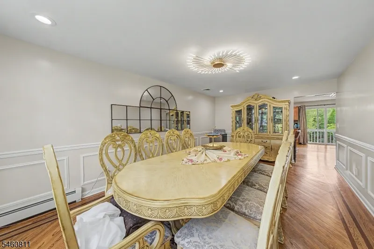
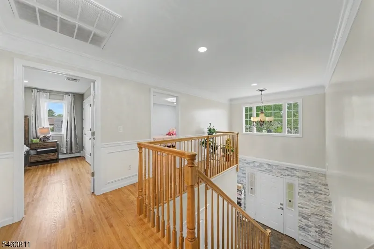
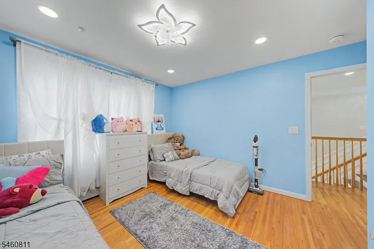
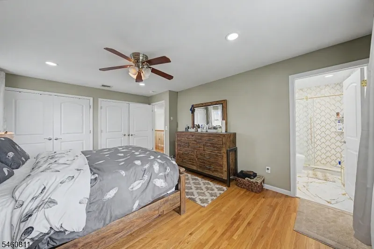
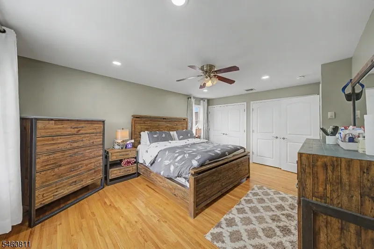
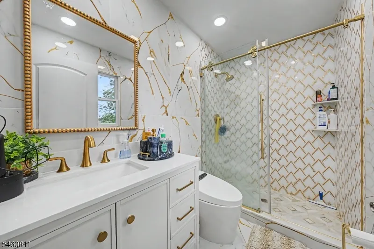
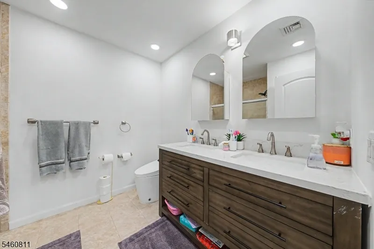
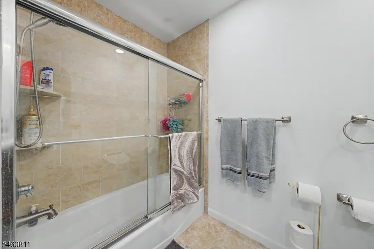
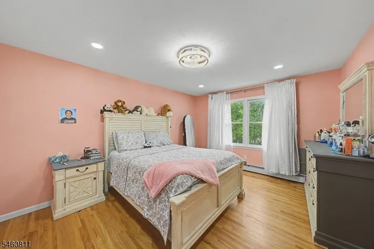
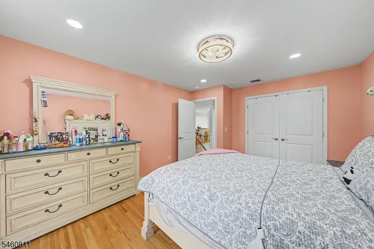
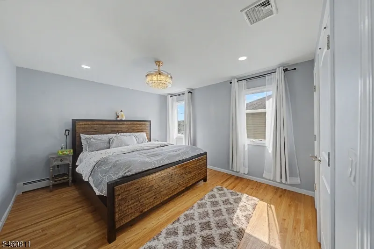
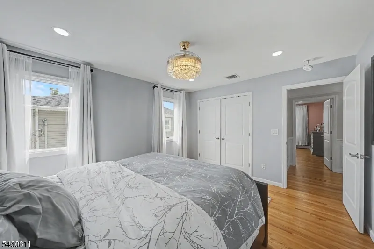
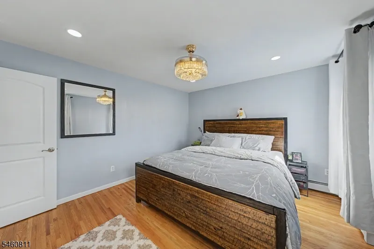
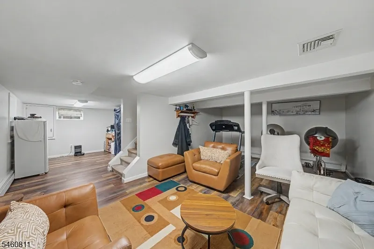
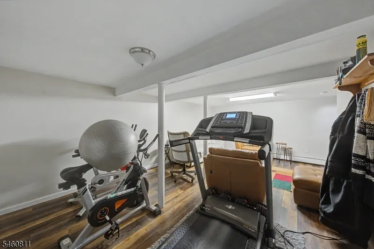
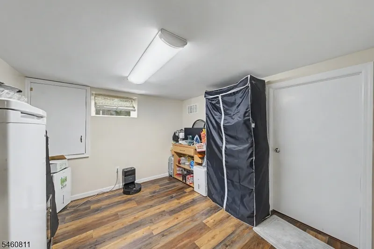
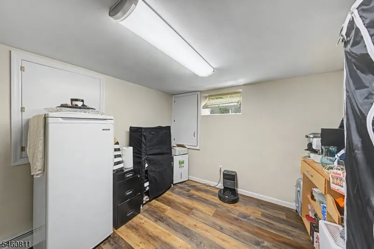
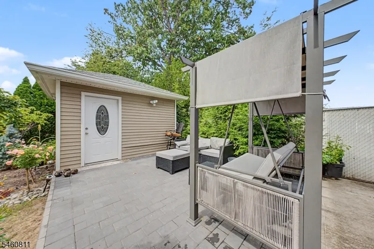
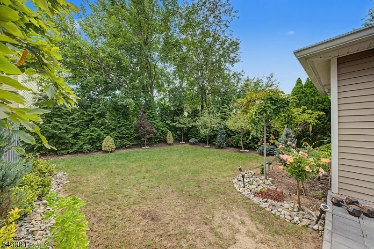
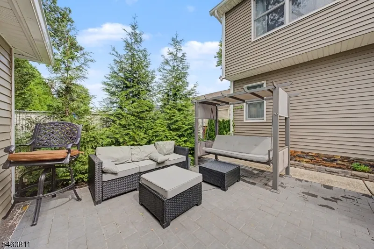
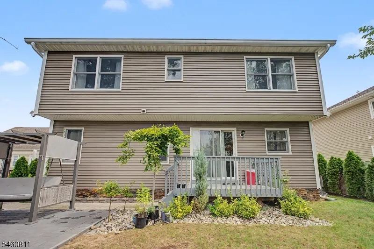
Welcome to 631 Oak Avenue, a 4-bedroom, 2.5-bath home in the heart of Saddle Brook. Hardwood floors with decorative inlay borders run through the main level, and the whole home has central air. The formal dining room has a wall of oversized windows, wainscoting, recessed lighting, and a striking stacked-stone accent, with plenty of room for large gatherings. It opens to the kitchen, which has warm wood cabinetry with glass-front displays, granite counters, a tile backsplash, and a center island with seating for four under pendant lights. The high-end Caf appliance package includes a gas range and a French door refrigerator. The living room is centered on a fireplace, and the primary suite has a beautifully appointed bath. A separate bonus room works well as a home office. The finished basement adds flexible space for a media room, gym, or guest area. Outside, private front and back yards offer room to relax and entertain. It's all close to parks, shopping, dining, and major commuter routes.
| High School |
|---|
| Saddle Brk High School |
| Price History | |
|---|---|
| 9/16/2026 | Listed $1,100,000 |
General Features
| Sewer | Public Sewer |
|---|---|
| Heating | 2 Units,Baseboard - Hotwater,Forced Hot Air |
| Cooling | 1 Unit,Central Air |
| Utilities | All Underground |
| Possession | At Closing |
| Roof | Asphalt Shingle |
| Appliances | Carbon Monoxide Detector,Dishwasher,Microwave Oven,Range/Oven-Gas,Refrigerator |
| Architectural Style | Colonial |
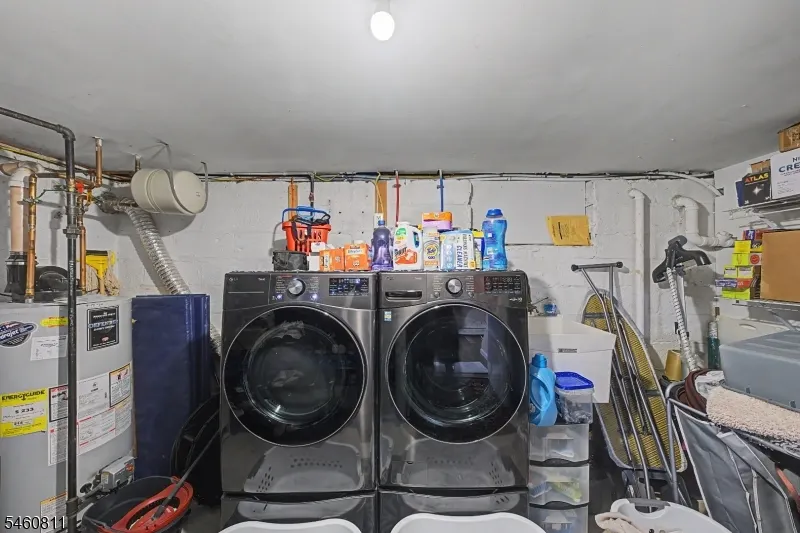
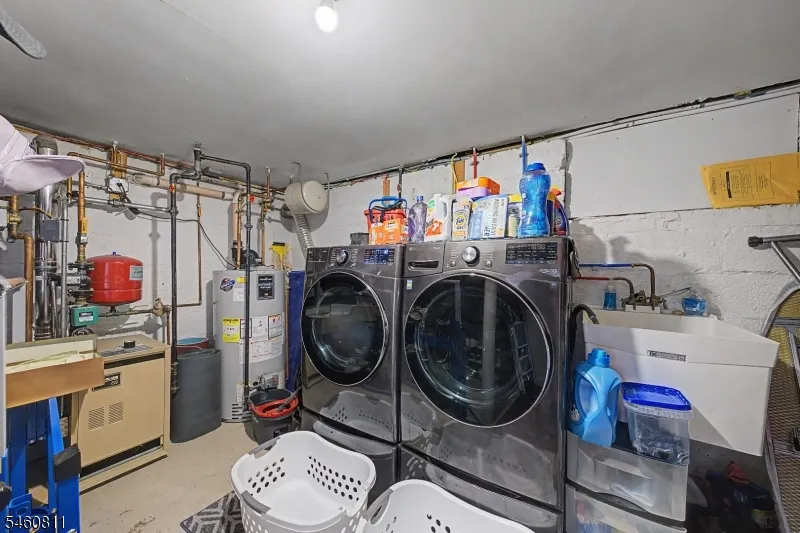
| Exclusions | Washer and Dryer |
| Pets Allowed | Yes |
| Year Built | 2007 |
| Township | Saddle Brook Twp. |
| Easement | No |
| Tax Year | 2025 |
| Ownership | Fee Simple |
| Accessibility | No |
| County | Bergen |
| Association Amenities | Storage |
| Total Rooms | 8 |
| Full Baths | 2 |
| Status | Active |
| Directions | Wilson St to Oak Ave |
| High School | SADDLE BRK |
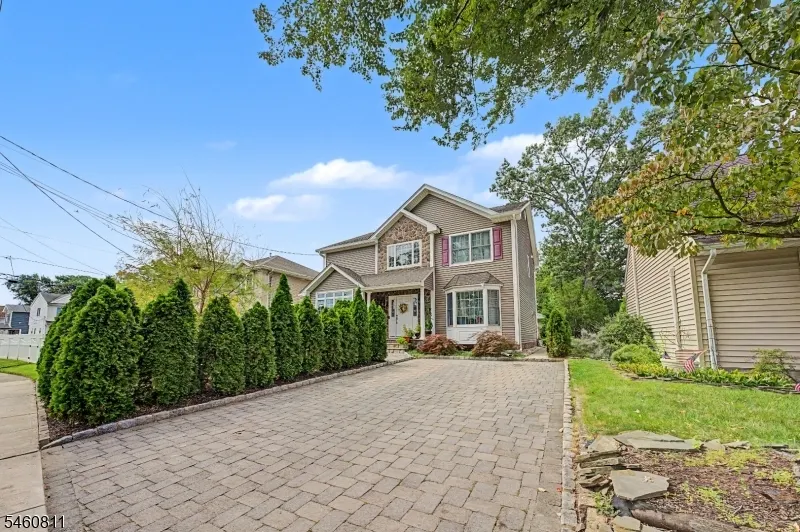
| Open Parking Spaces | 4 |
| Tax Annual Amount | 13592 |
| Home Warranty Y/N | No |
| Drive | 2 Car Width,Driveway-Exclusive |
| Standard Status | Active |
| Tax Assessed Value | 594000 |
| Town # | 1157 |
| Tax Lot | 9 |
| Primary Style | Colonial |
| Sub Property Type | Single Family |
| Community Living | No |
| Farm Assessment | No |
Interior Features
| Interior Amenities | Blinds,Carbon Monoxide Detector,Drapes,Fire Extinguisher,Smoke Detector,Window Treatments |
|---|---|
| Basement | Finished |
| Flooring | Stone,Tile,Wood |
| Total Fireplaces | 1 |
| Fireplace Features | Gas Fireplace,Living Room |
| Master Bath Features | Stall Shower |
| Kitchen Level | First |
| Living Room Level | First |
| Den Level | First |
| In-Law Suite | No |
| Fuel Type | Gas-Natural |
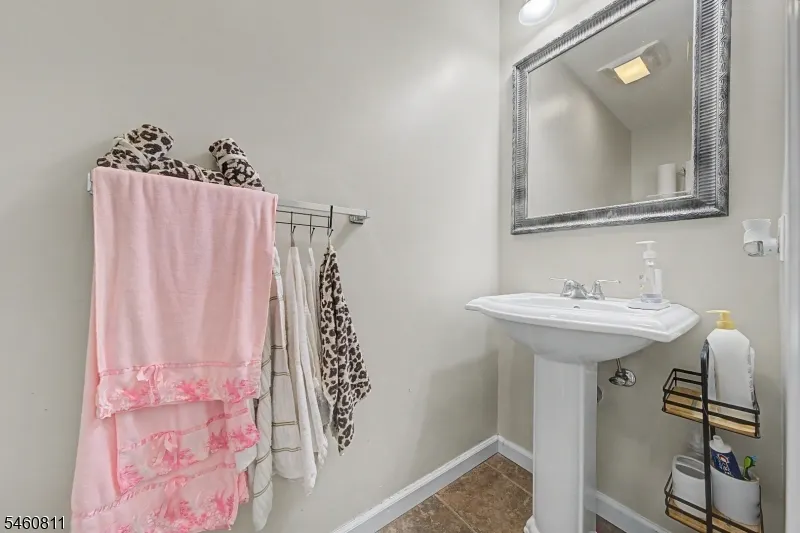
| Half Baths | 1 |
| Total Bedrooms | 4 |
| Kitchen Dimensions | 14x15 |
| RoomLivingDimensions | 18x15 |
| Kitchen Features | Center Island,Separate Dining Area |
| RoomDiningFeatures | Formal Dining Room |
| RoomDiningDimensions | 11x19 |
| Den Dimensions | 11x1 |
| RoomBed4Level | Second |
| RoomBed4Dimensions | 11x13 |
| RoomBed3Level | Second |
| RoomBed3Dimensions | 12x13 |
| RoomBed2Level | Second |
| RoomBed2Dimensions | 12x15 |
| RoomBed1Level | Second |
| RoomBed1Features | Full Bath |
| RoomBed1Dimensions | 12x17 |
| Level 2 Rooms | 4 Or More Bedrooms,Bath Main,Bath(s) Other |
| Level 1 Rooms | Den,Dining Room,Kitchen,Living Room |
Exterior Features
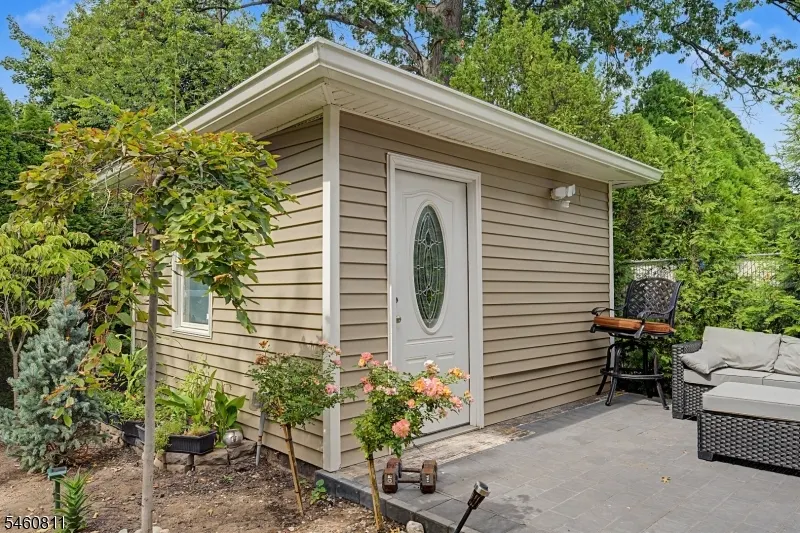
| Exterior Amenities | Patio,Storage Shed,Underground Lawn Sprinkler |
|---|---|
| Pool | No |
| Lot Features | Level Lot |
| Water Source | Public Water |
| Exterior Description | Stone,Vinyl Siding |
| Lot Dimensions | 50X100 |
| Lot Size Acres | 0.12 |
Amenities
- Foreclosure
- Views
- Short Sale
- New Construction
- Adult 55+
- Lease To Own
- No HOA Fees
- Furnished
- Primary On Main
- Air Conditioning
- Seller Finance
- Green
- Fixer Upper
- Horse
- Golf
- Fireplace
- Deck
- Garage
- Basement
- Pool
Property vs Single Family Average in 07663
Price
Taxes
Year Built
 The data relating to real estate for sale on this website comes in part from the IDX Program of Garden State Multiple Listing Service, L.L.C. and Berkshire Hathaway HomeServices Jordan Baris Realty - West Orange. Real estate listings held by other brokerage firms are marked as IDX listing. Information deemed reliable but not guaranteed. Copyright © 2026 Garden State Multiple Listing Service, L.L.C. All rights reserved. This information is being provided for Consumer's personal, non-commercial
