
Address
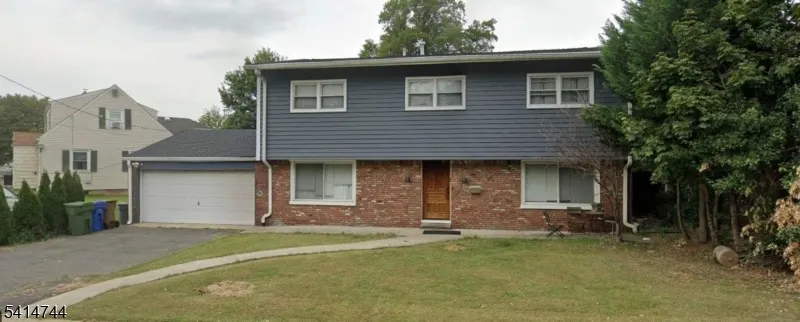
12 Drapkin Ave, Linden City, NJ
Price
$ 899,000
Property Attributes
- MLS#4012459
- TypeSingle Family
- Listing Status Active
- CountyUNION
- CityLinden City
- AreaLinden City
- NeighborhoodSunnyside
- Zip07036
- StyleCustom Home, Split Level
- Year Built1956
- Taxes$ 12824
- Price$ 899,000
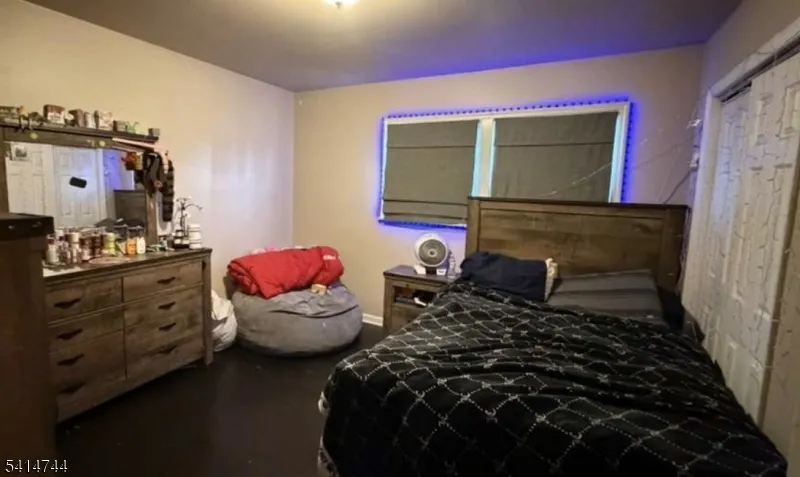
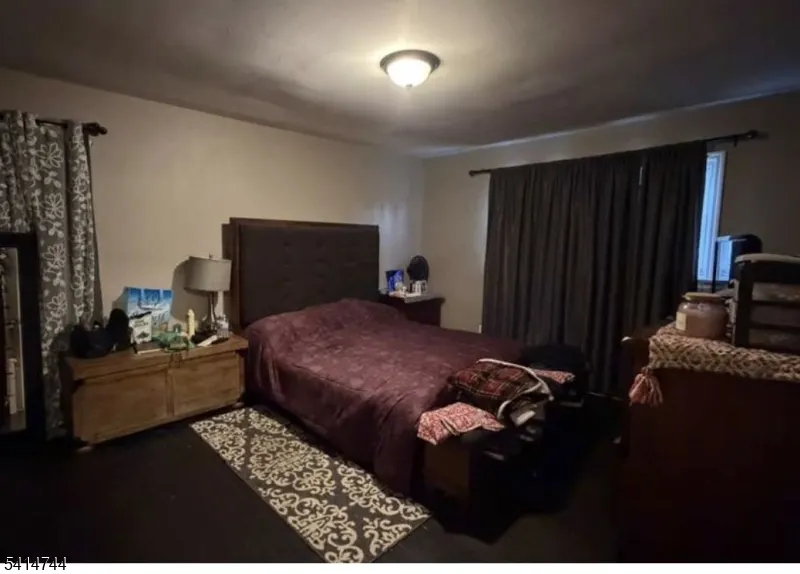
- Bedrooms4
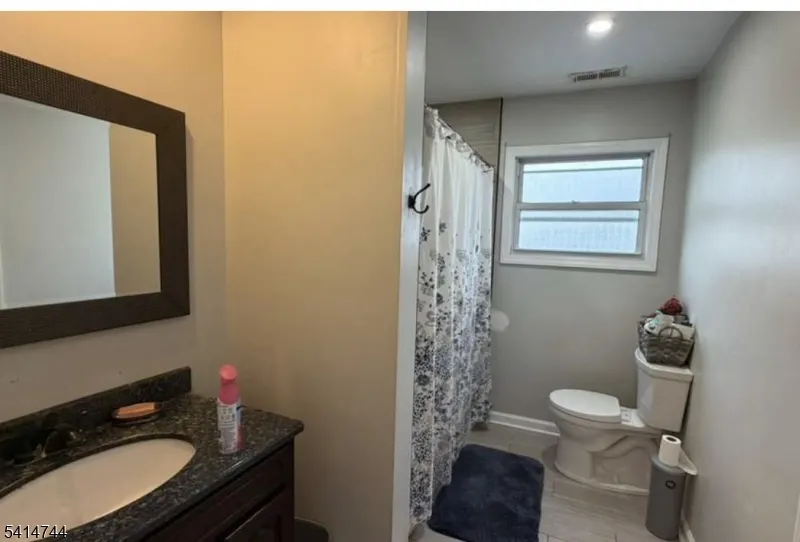
- Full Bathrooms2
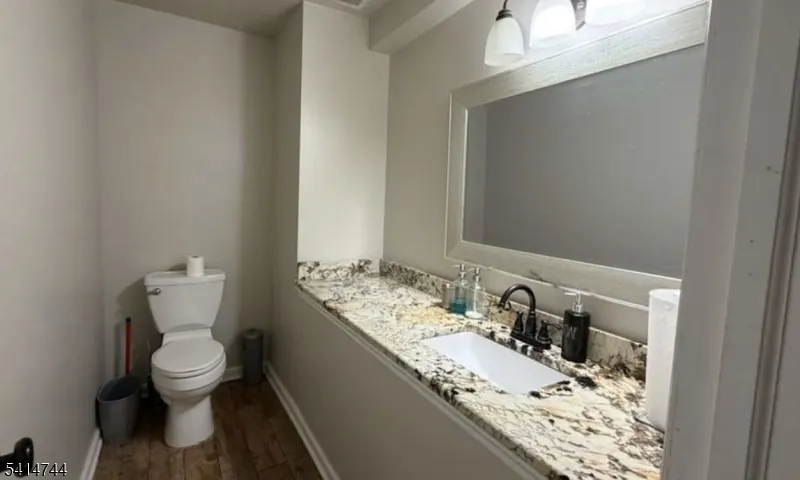
- Half Bathrooms1
- Lot Size0.2 Acres
Data Source:
Garden State MLS (GSMLS)
Property Description
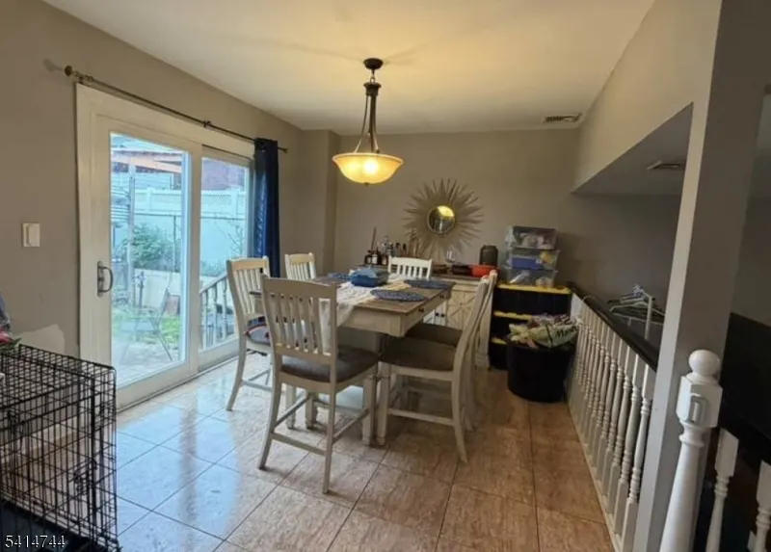
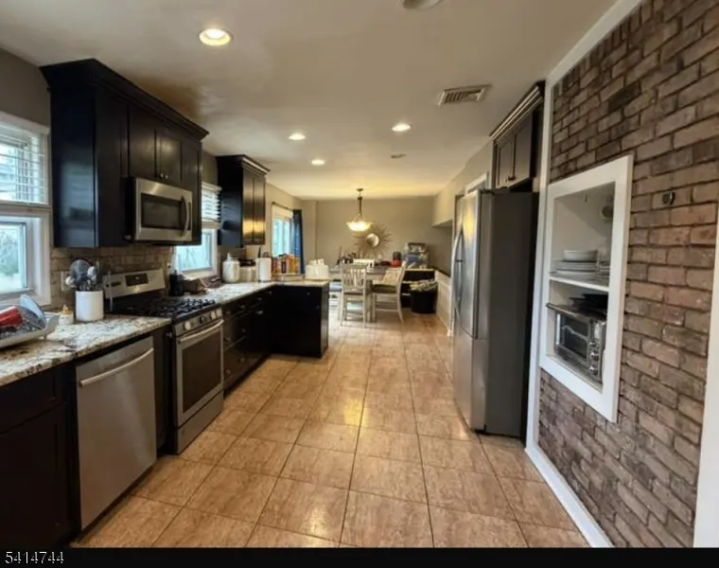
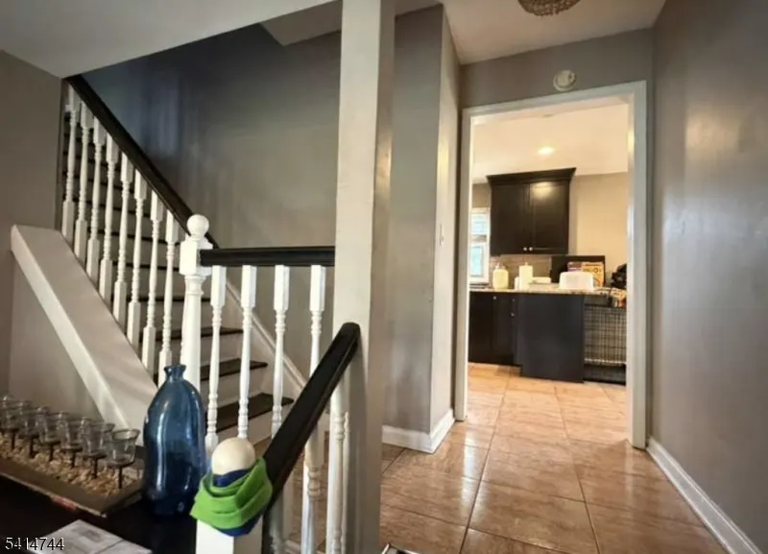
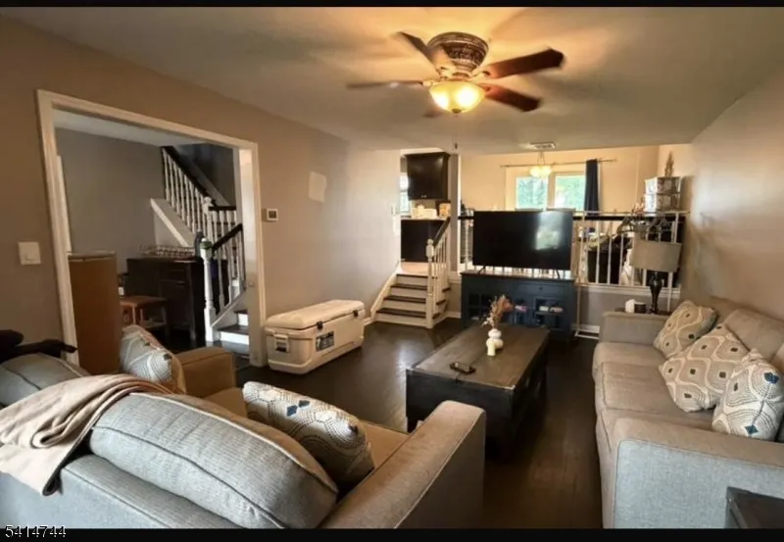
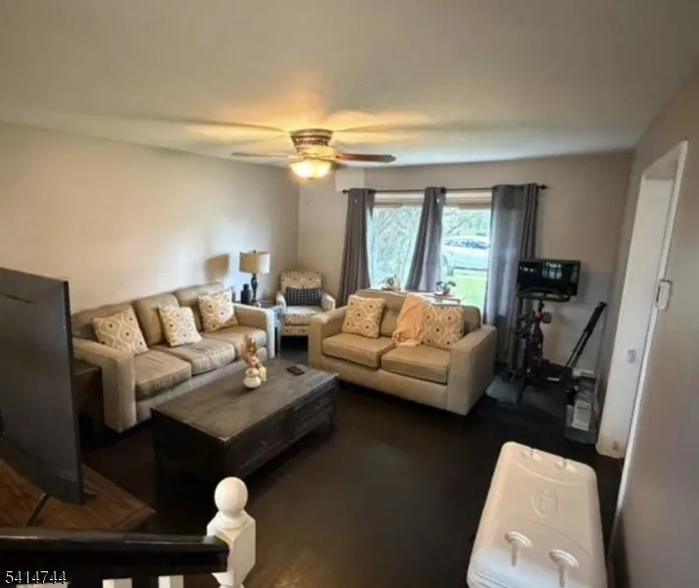
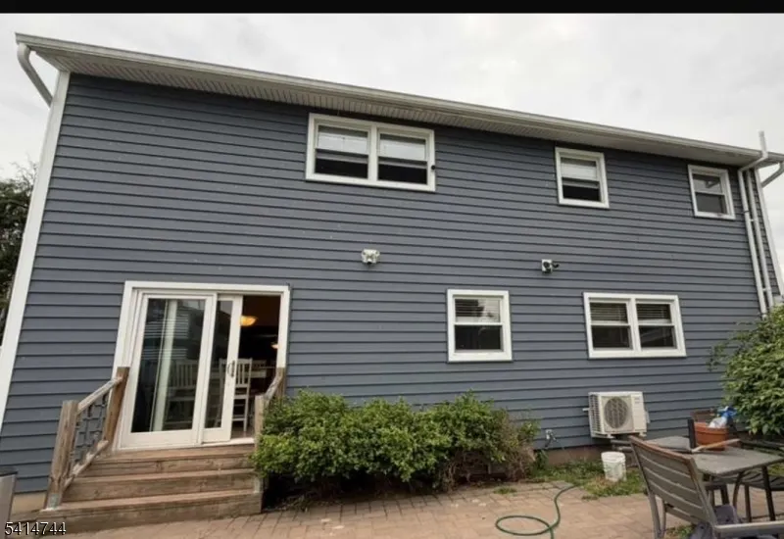
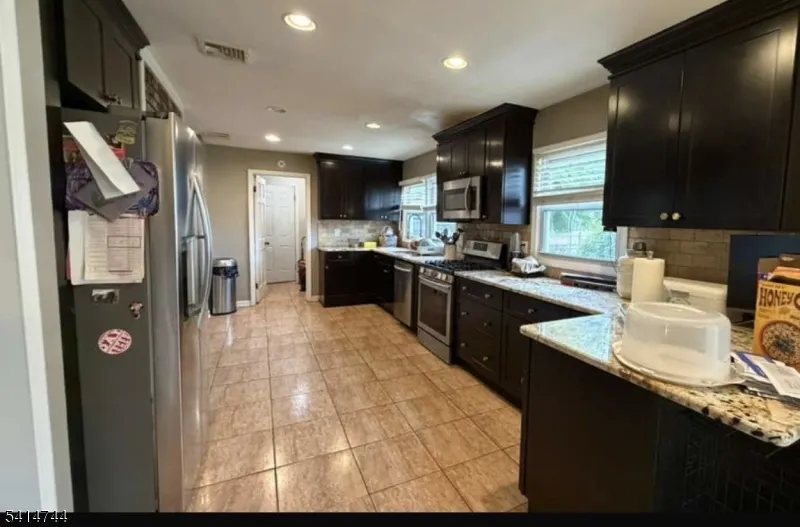
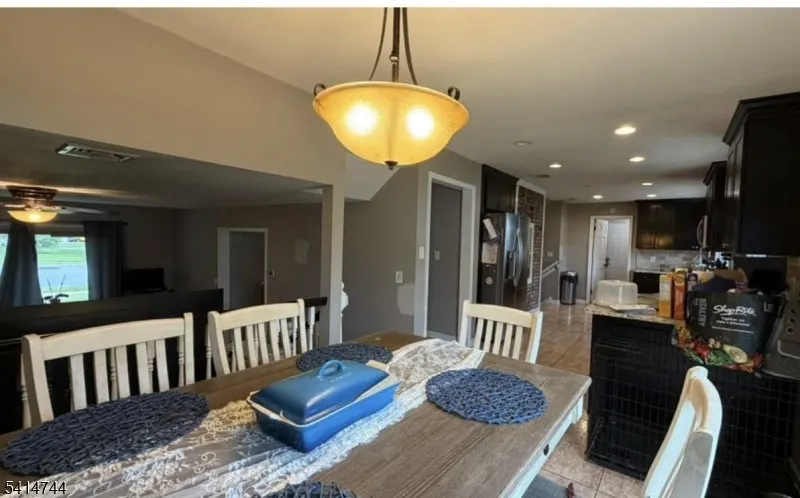
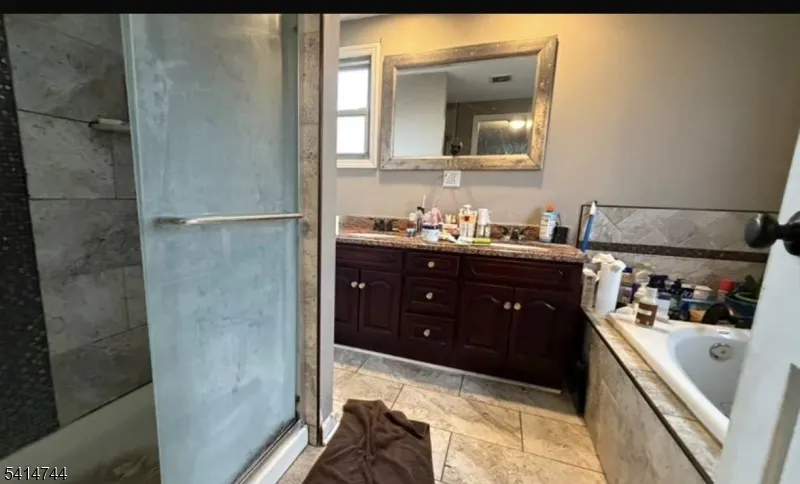
Beautiful home located in the desirable Sunnyside section of Linden offering space, comfort, and a fantastic location. Kitchen features granite countertops, modern cabinetry, and stainless-steel appliances. Bathrooms and hardwood floors throughout the home add warmth and character. Spacious layout with living room, dining room, family room, and kitchen, plus 4 bedrooms including a huge primary suite with walk-in closet and 2.5 bathrooms. Additional features include a 2-car garage and a large basement with tiled flooring and sump pump, ready to be finished. Enjoy a gorgeous oversized private fenced backyard perfect for entertaining or relaxing outdoors. Conveniently located near shopping, transportation, and the Garden State Parkway. NJ Transit Bus to NYC (Line 112) stops right across the street, making commuting easy.
| Elementary School | Middle School | High School |
|---|---|---|
| 10 E.S. | McManus Middle School | Linden High School |
| Price History | |
|---|---|
| 3/4/2026 | Listed $899,000 |
General Features
| Sewer | Public Sewer |
|---|---|
| Heating | 1 Unit,Forced Hot Air |
| Cooling | 1 Unit,Central Air |
| Utilities | Electric,Gas-Natural |
| Possession | At Closing |
| Roof | Asphalt Shingle |
| Appliances | Microwave Oven,Range/Oven-Gas,Refrigerator,Sump Pump |
| Zoning | Residential |
| Garage Spaces | 2 |
| Architectural Style | Custom Home,Split Level |
| Exclusions | All personal properties |
| Year Built | 1956 |
| Garage | Attached Garage |
| Township | Linden City |
| Easement | Unknown |
| Tax Year | 2025 |
| Ownership | Fee Simple |
| Accessibility | No |
| County | Union |
| Subdivision Name | Sunnyside |
| Total Rooms | 8 |
| Full Baths | 2 |
| Status | Active |
| Directions | Raritan Rd to Drapkin Ave |
| High School | Linden |
| Open Parking Spaces | 2 |
| Elementary School | 10 E.S. |
| Tax Annual Amount | 12824 |
| Middle/Junior High School | McManus |
| Drive | 2 Car Width,Blacktop |
| Standard Status | Active |
| Tax Assessed Value | 174600 |
| Town # | 2909 |
| Tax Lot | 29 |
| Primary Style | Custom Home |
| Sub Property Type | Single Family |
| Community Living | No |
Interior Features
| Interior Amenities | Carbon Monoxide Detector,Fire Extinguisher,Smoke Detector |
|---|---|
| Basement | Partial,Unfinished |
| Flooring | Carpeting,Tile,Wood |
| Master Bath Features | Stall Shower,Tub Only |
| Other Room 1 Level | Basement |
| Kitchen Level | First |
| Living Room Level | First |
| Dining Room Level | First |
| Other Room 2 Level | Basement |
| Family Room Level | Ground |
| In-Law Suite | No |
| Fuel Type | Gas-Natural |
| Half Baths | 1 |
| Total Bedrooms | 4 |
| RoomOther2Description | Rec Room |
| RoomOther1Description | Storage Room |
| Kitchen Features | Breakfast Bar,Separate Dining Area |
| RoomDiningFeatures | Formal Dining Room |
| RoomBed4Level | Second |
| RoomBed3Level | Second |
| RoomBed2Level | Second |
| RoomBed1Level | Third |
| RoomBed1Features | Full Bath,Walk-In Closet |
| Level 3 Rooms | 1 Bedroom,Bath(s) Other |
| Level 2 Rooms | 3 Bedrooms,Bath Main |
| Level 1 Rooms | Dining Room,Kitchen,Laundry Room |
| Ground Level Rooms | Family Room,Living Room,Powder Room |
Exterior Features
| Exterior Amenities | Patio,Privacy Fence |
|---|---|
| Pool | No |
| Lot Features | Level Lot |
| Water Source | Public Water |
| Exterior Description | Brick,Vinyl Siding |
| Lot Dimensions | 9180 SF |
| Lot Size Acres | 0.20 |
Amenities
- Foreclosure
- Views
- Short Sale
- New Construction
- Adult 55+
- Lease To Own
- No HOA Fees
- Furnished
- Primary On Main
- Air Conditioning
- Seller Finance
- Green
- Fixer Upper
- Horse
- Golf
- Fireplace
- Deck
- Garage
- Basement
- Pool
Property vs Single Family Average in 07036
Price
Taxes
Year Built
Visits
 The data relating to real estate for sale on this website comes in part from the IDX Program of Garden State Multiple Listing Service, L.L.C. and Berkshire Hathaway HomeServices Jordan Baris Realty - West Orange. Real estate listings held by other brokerage firms are marked as IDX listing. Information deemed reliable but not guaranteed. Copyright © 2026 Garden State Multiple Listing Service, L.L.C. All rights reserved. This information is being provided for Consumer's personal, non-commercial
